Homeowners

Exterior repairs done the way a commercial crew does them.

Most of our week is spent on hospitals, campuses and apartment buildings. The same crew, materials and attention go into the house jobs we take on — especially the ones where water is getting in and nobody has found out why.

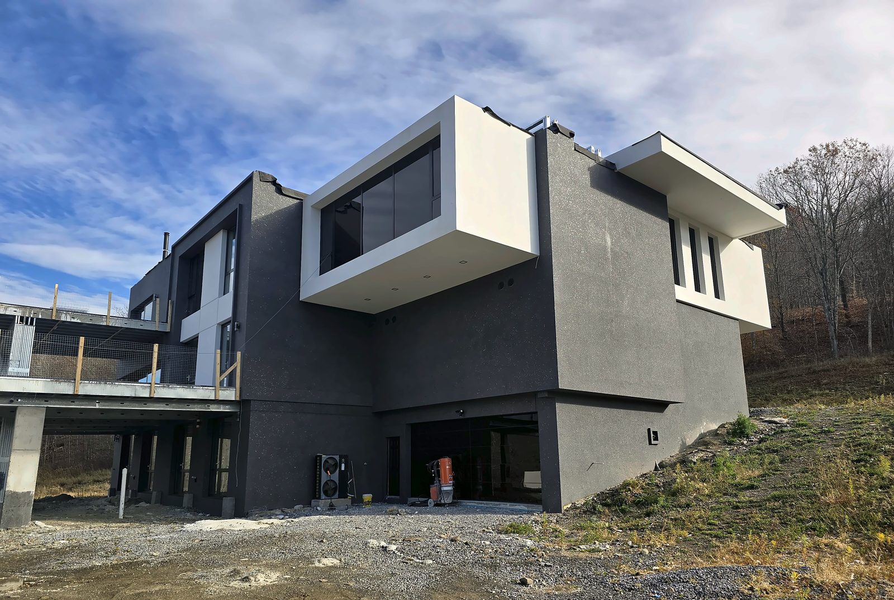
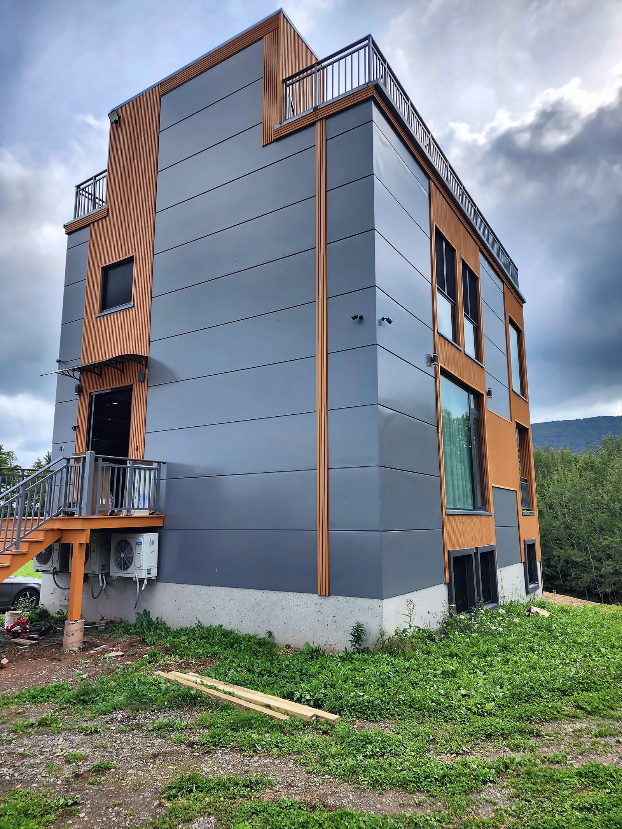
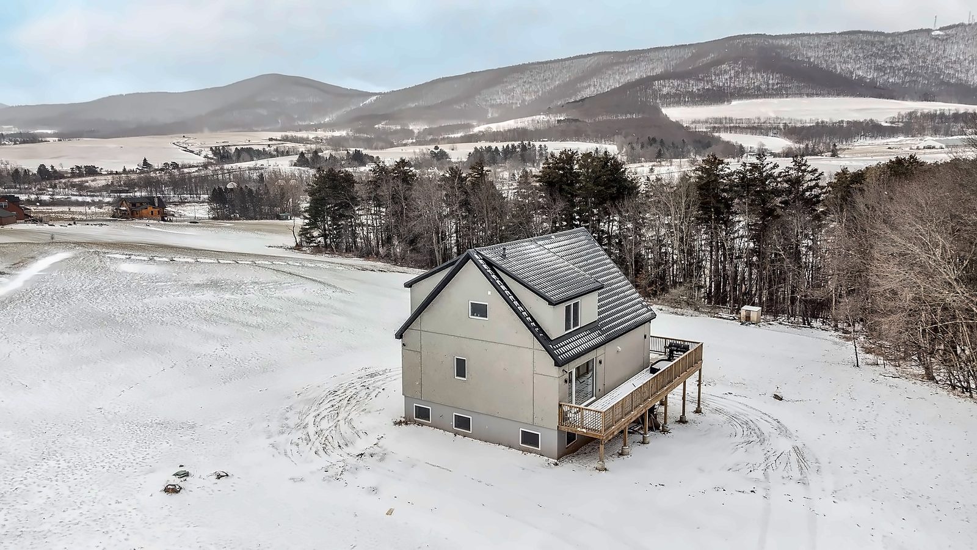
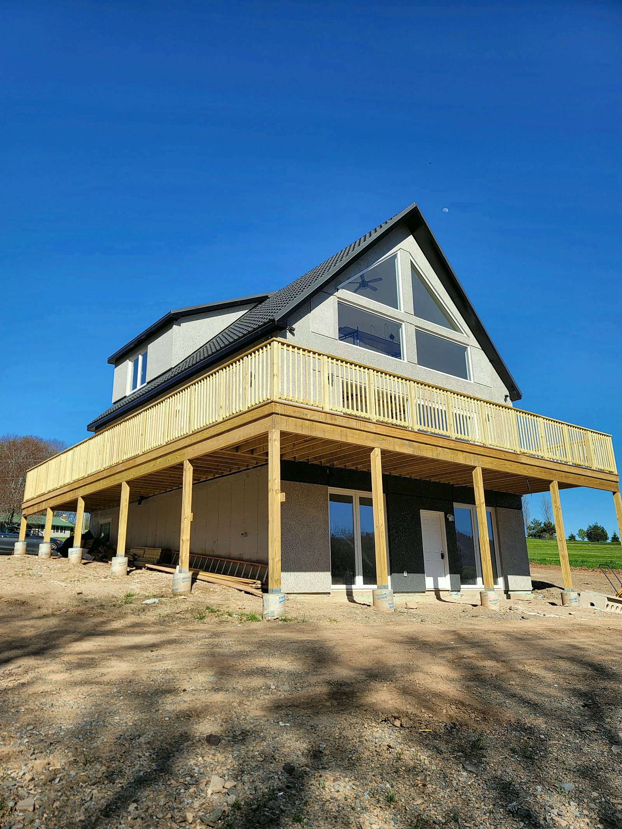
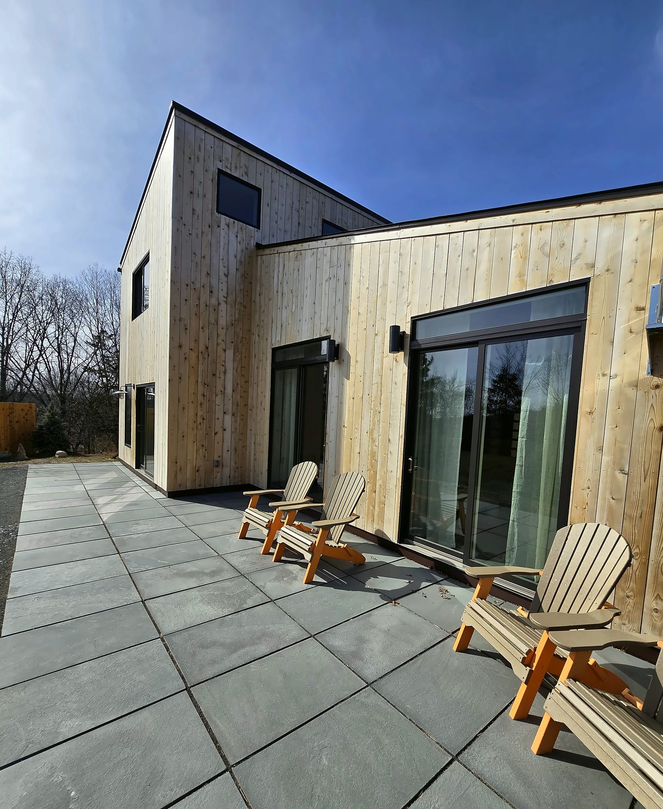
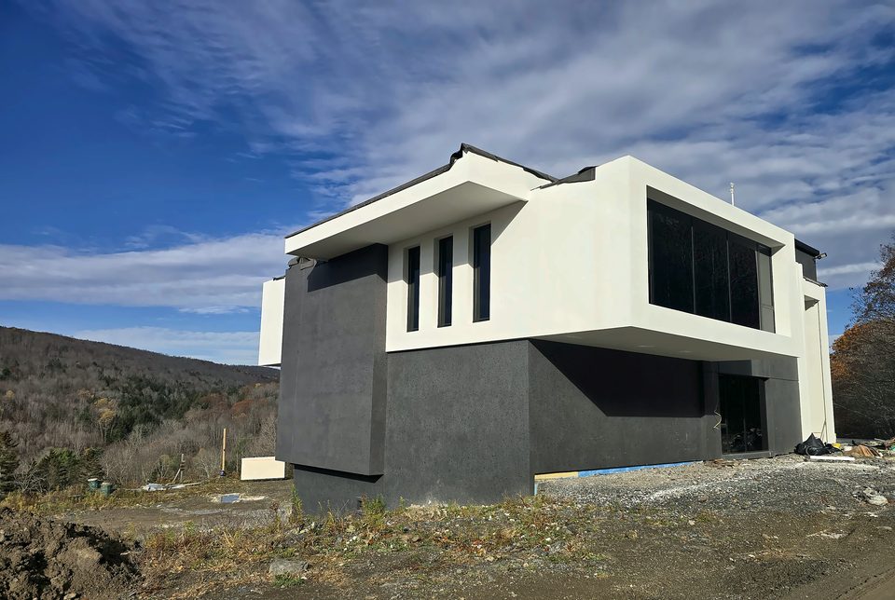
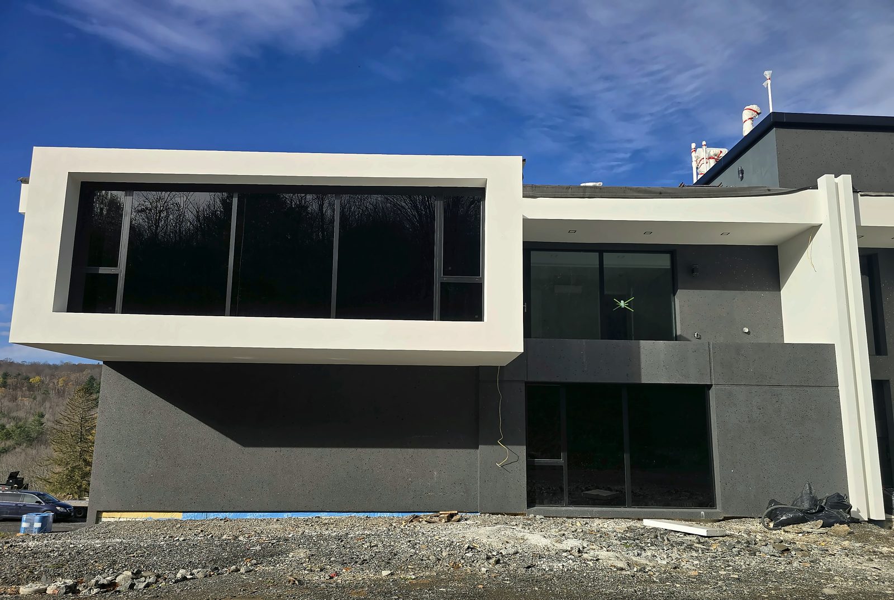
New hillside residence in the Catskills with a finished two-tone white and charcoal EIFS exterior

What we do for homes

Stucco & EIFS repair

Cracked bands, delaminated panels, impact damage and stains — repaired and refinished across the whole area so the patch doesn't show.

Flashing & leak repairs

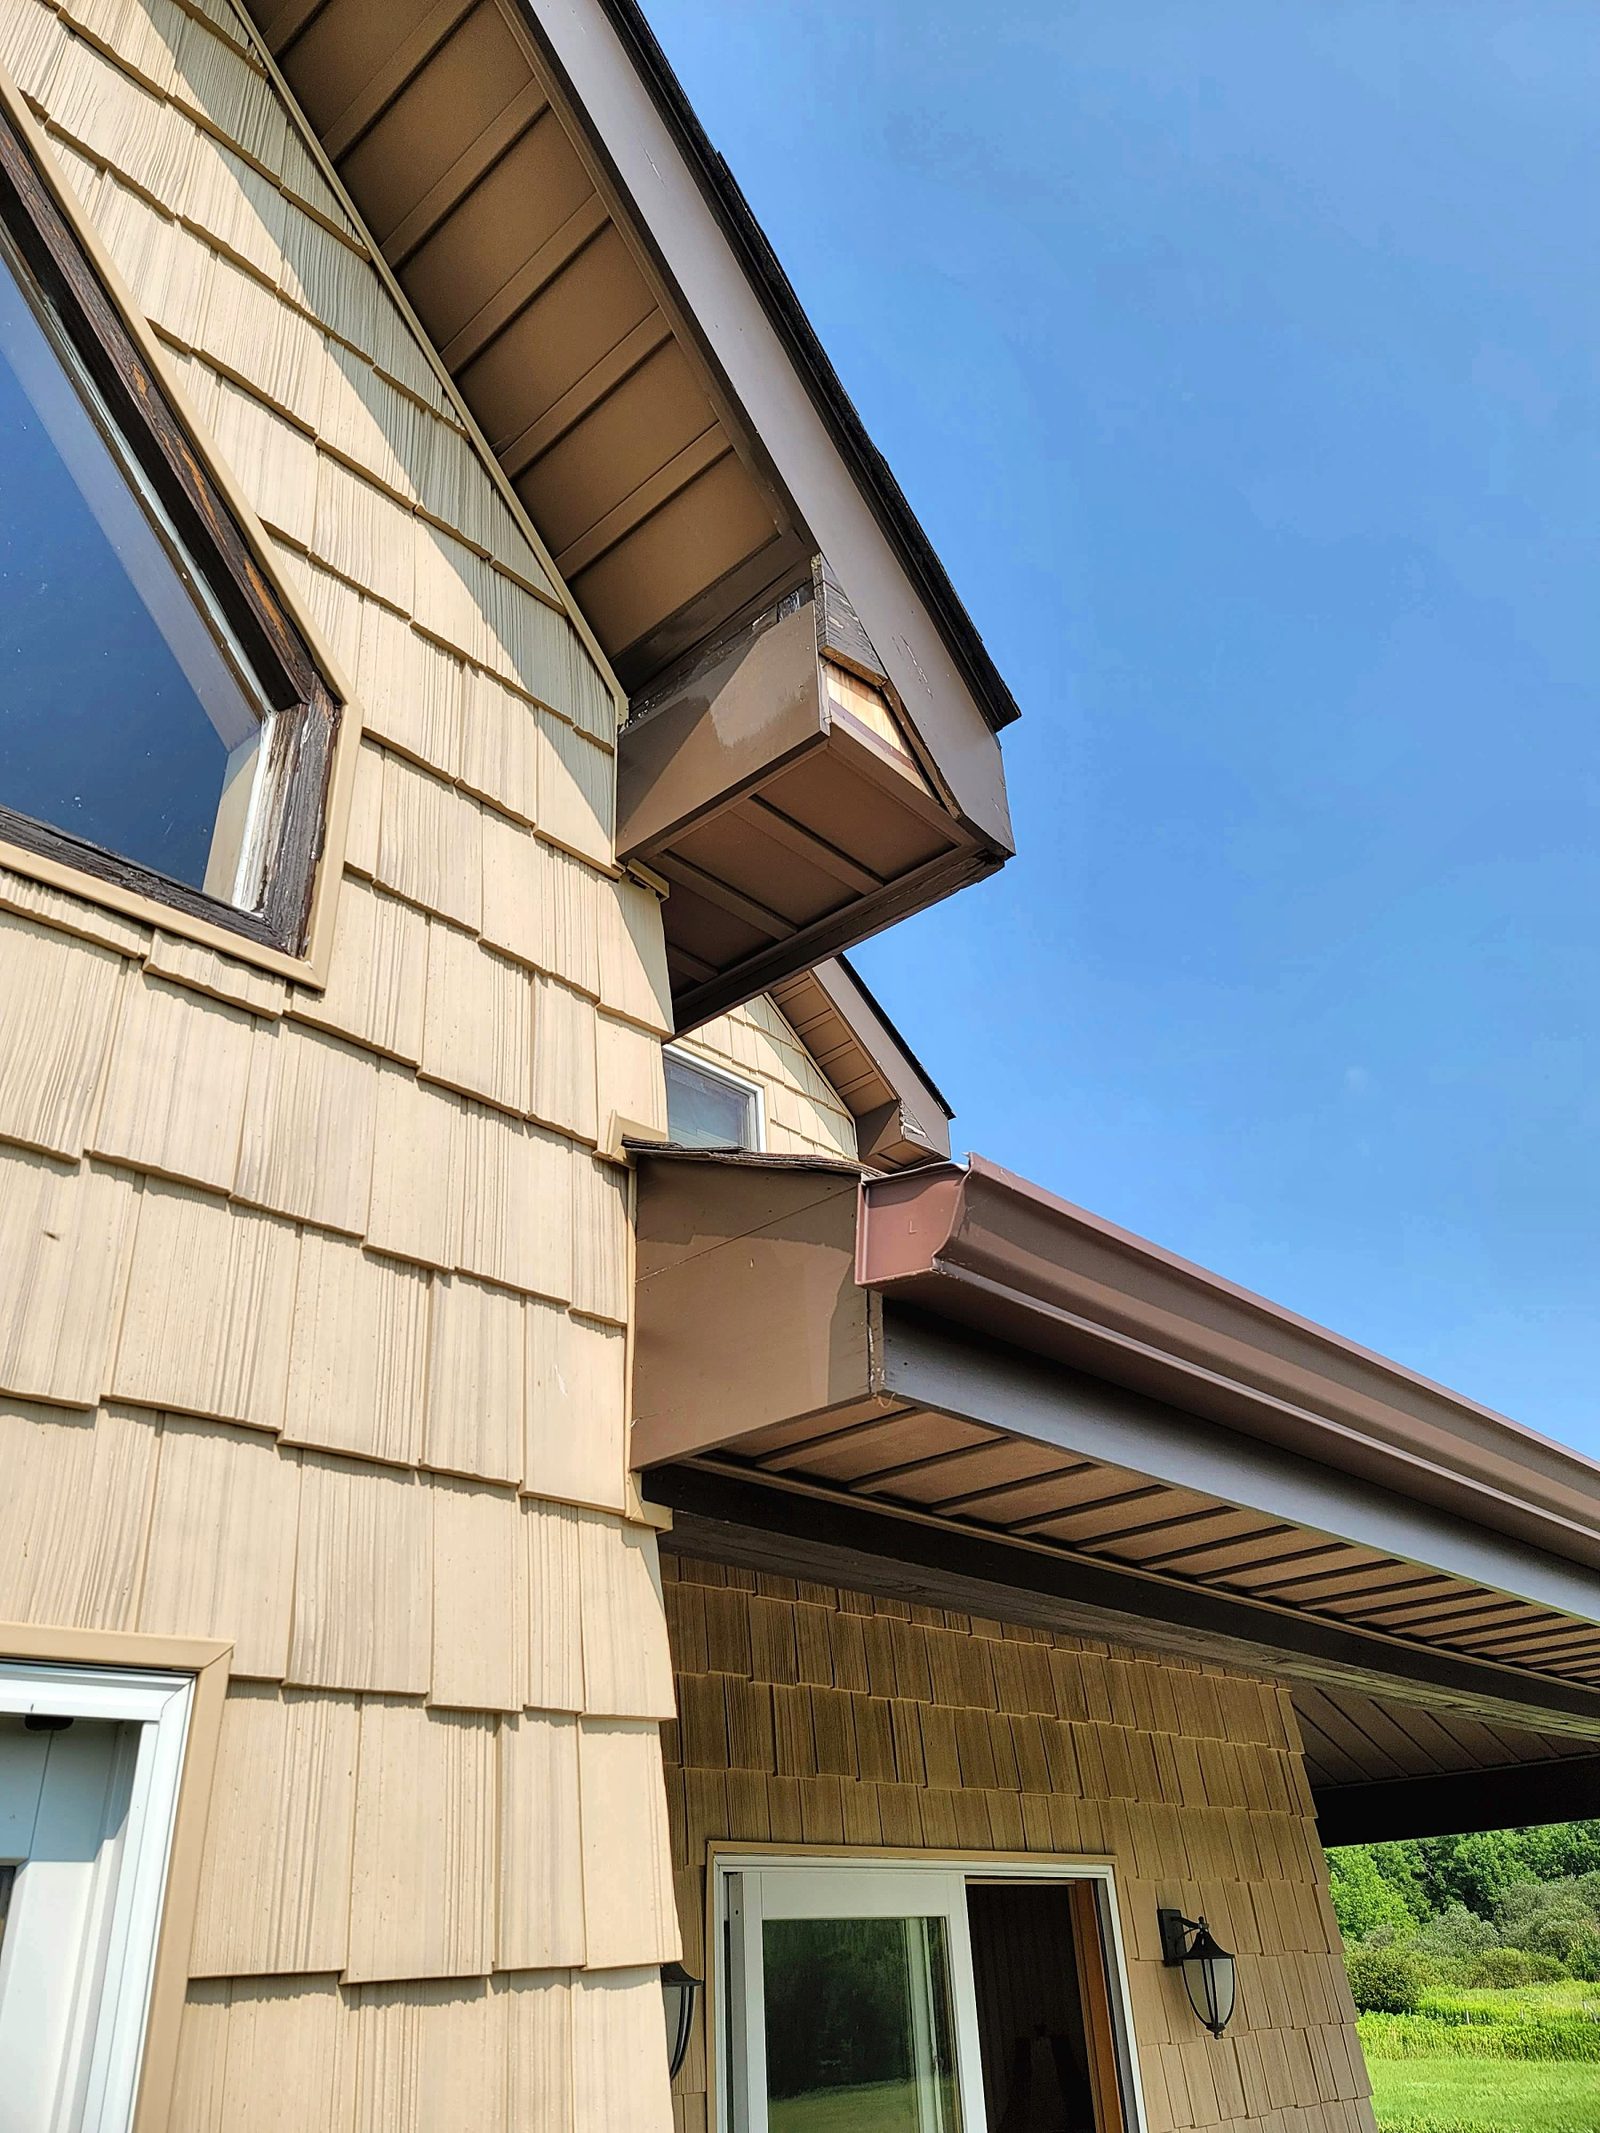
Kickout flashing, roof-to-wall flashing, drip caps and window sealing. We find the water path first; it's usually a missing piece of metal.

Balcony & deck waterproofing

Liquid-applied reinforced membranes that carry a manufacturer's material warranty.

Masonry

Repointing, brick and block repairs, chimney and retaining-wall work, efflorescence removal.

Concrete

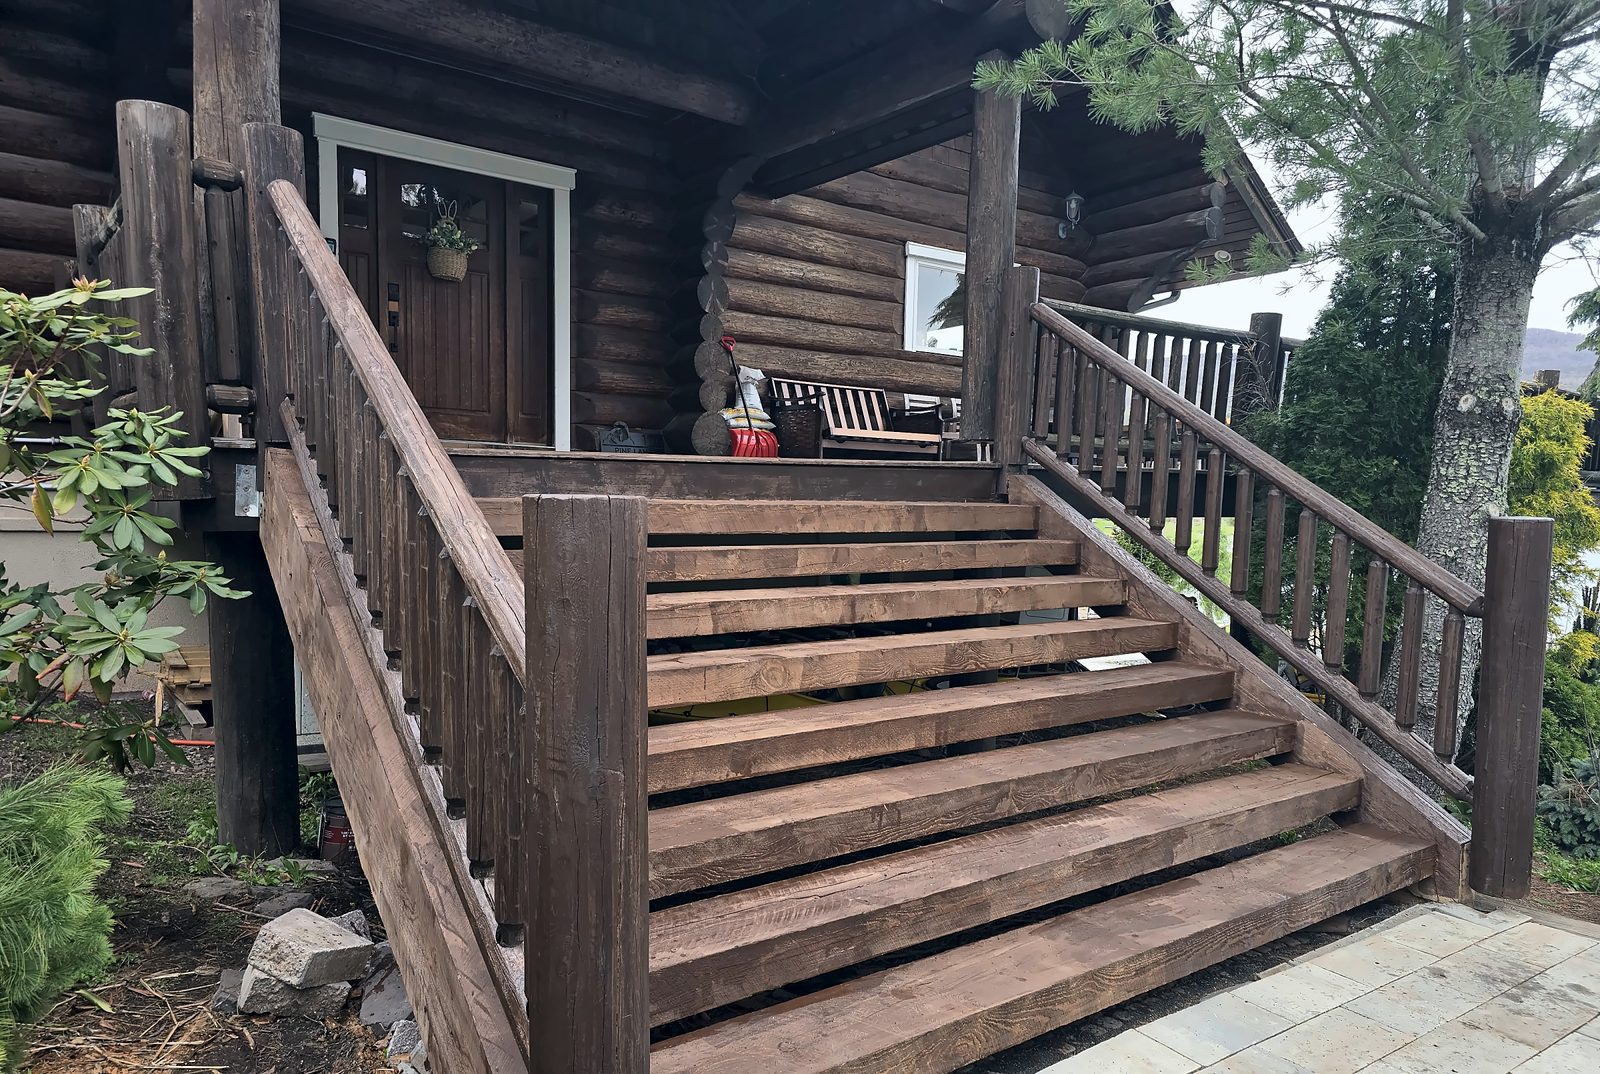
Steps, walks, slabs and pads — saw-cut, removed and repoured, not patched over.

Exterior painting & coatings

Masonry, stucco, wood and metal, with the right primer for each surface. Lead-safe practices on pre-1978 homes (EPA RRP certified firm).

Decks, railings & carpentry

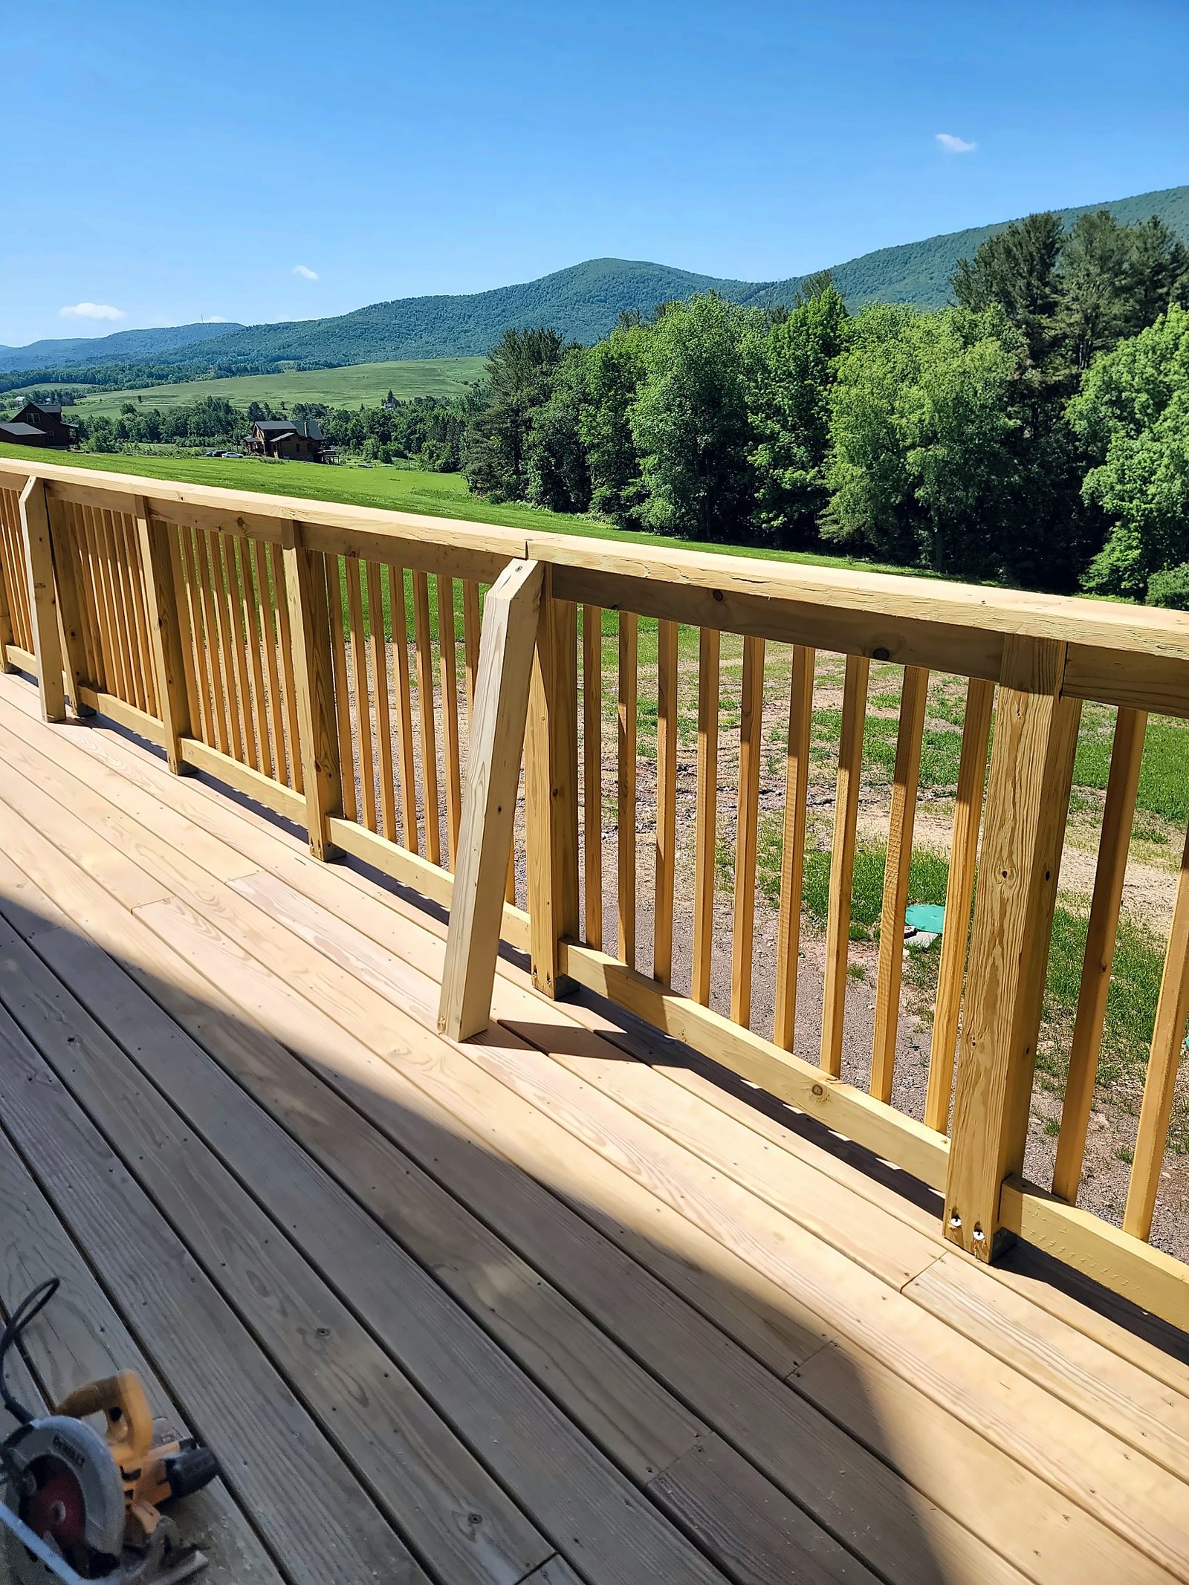
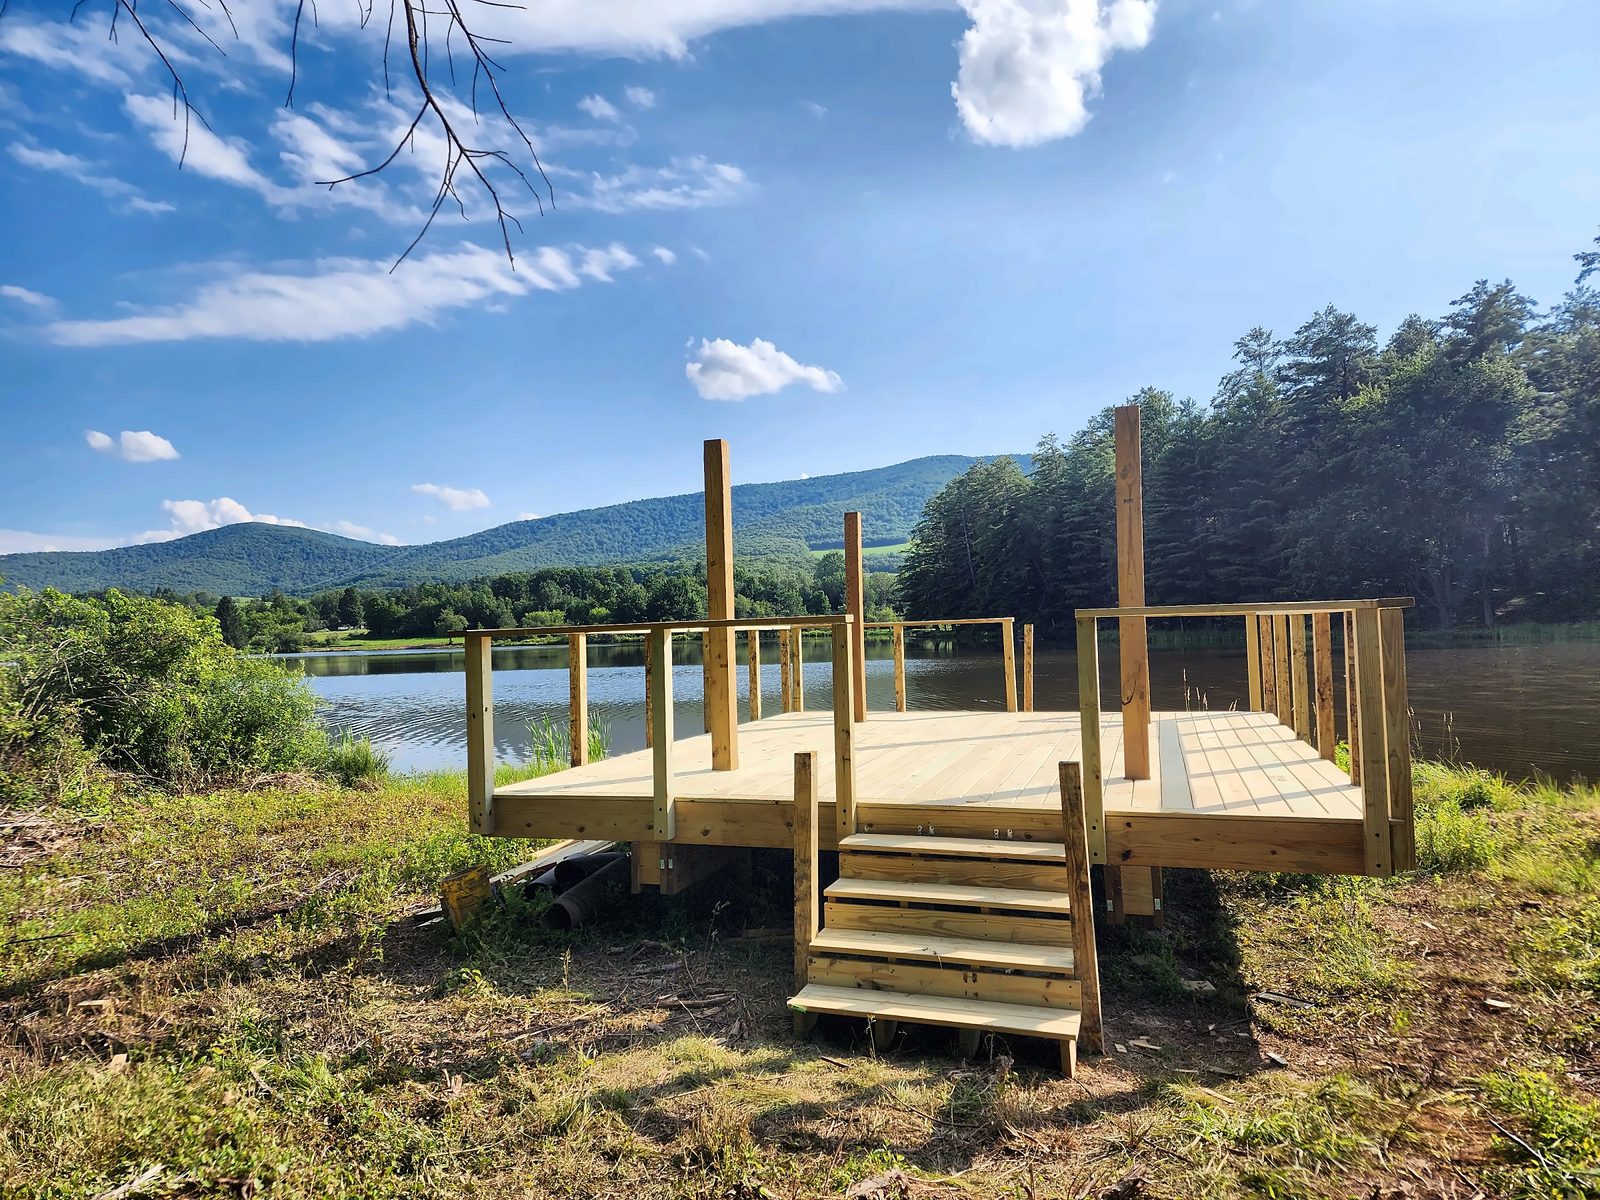
Deck boards and railings, stair railings and fascia — often paired with a stucco or masonry scope.

Roofing & siding

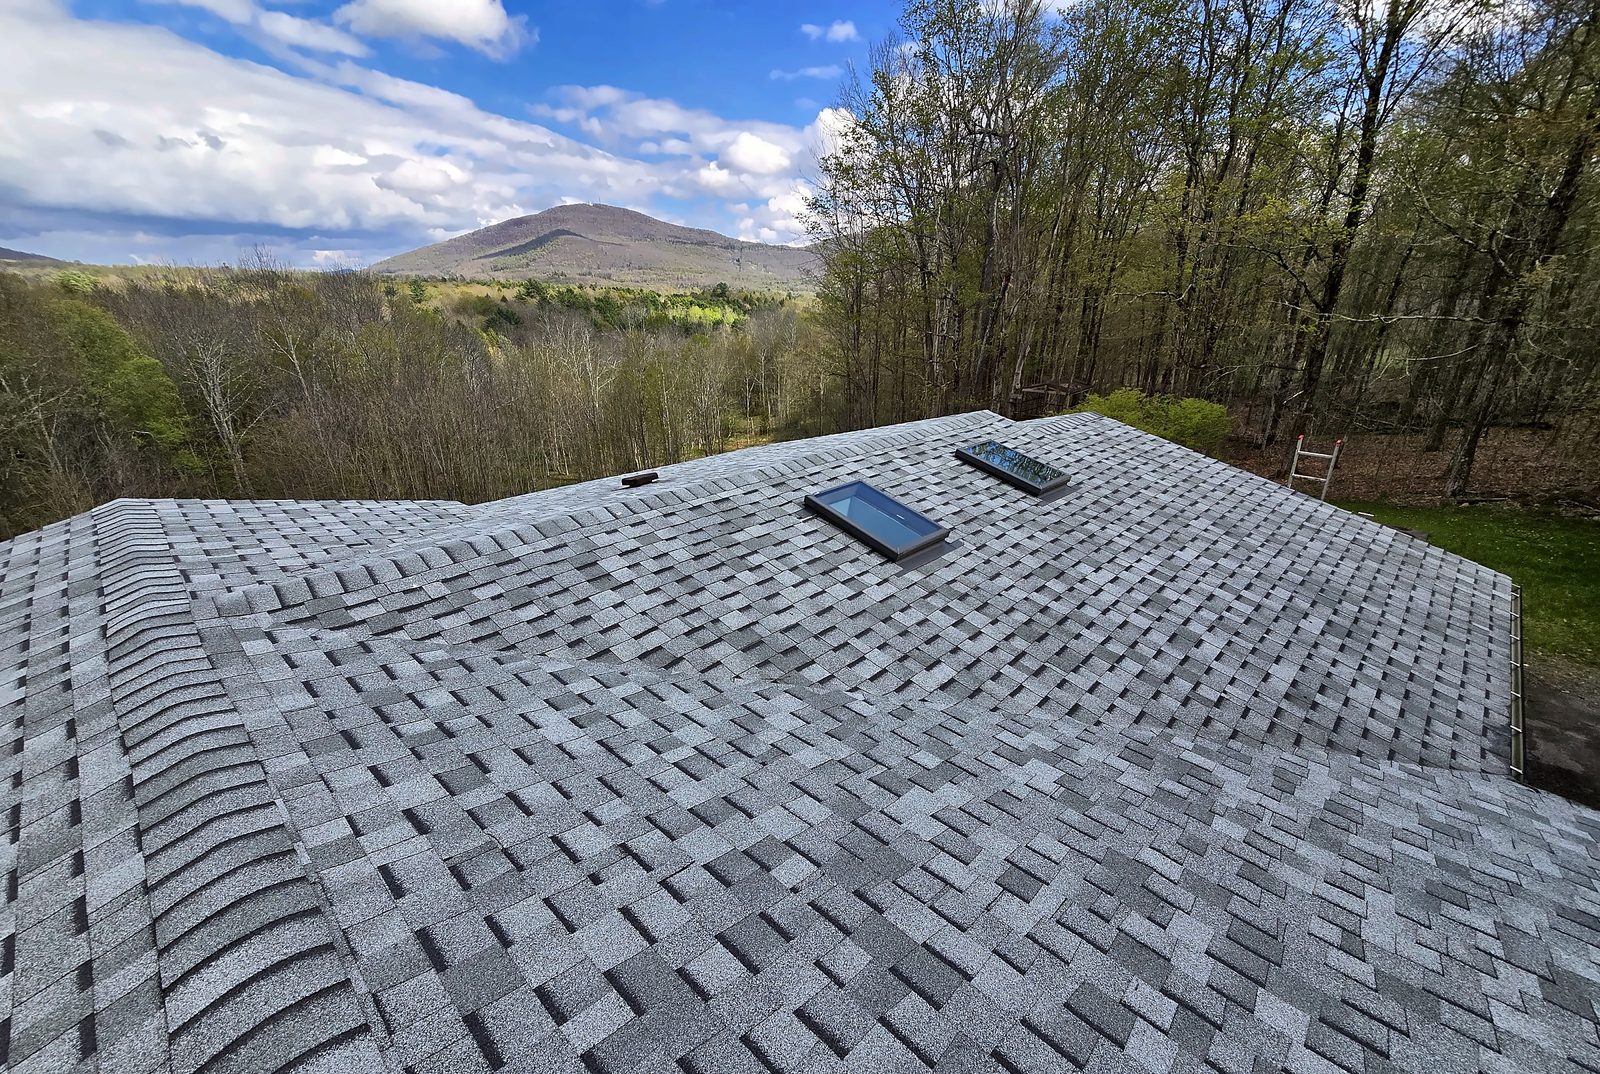
Shingle, metal and flat roofs; fiber cement, wood and metal-panel siding with house wrap and trim done right.

Additions, renovations & new homes

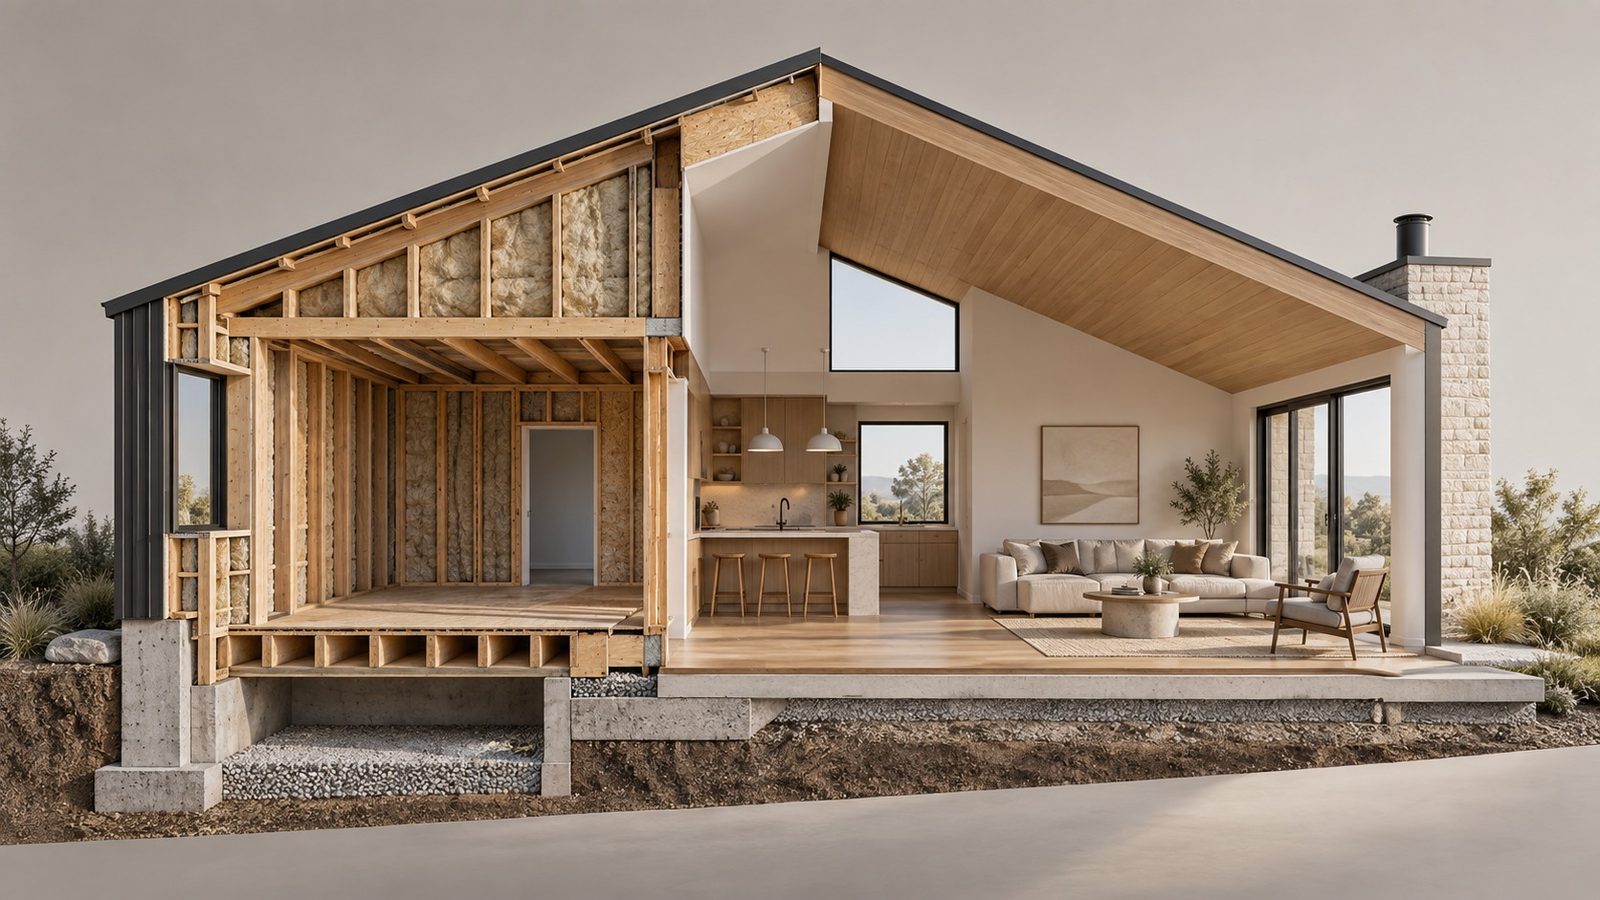
Design-build from permits to punch list — steel or wood framing, kitchens, baths, basements, radiant heat and mini-splits, all by our own crews.

How it works

  1. Site walkWe look at the problem and around it, and photograph what we find.
  2. Written proposalA lump-sum proposal with annotated photos of every repair area, what's included (labor, materials, scaffolding, cleanup) and what isn't.
  3. Scheduled workA start date, a crew that shows up, and a clean site at the end of each day. Stucco and coatings are scheduled for the right temperatures.
  4. WarrantyA one-year workmanship warranty plus the manufacturer's material warranty on membranes and systems.
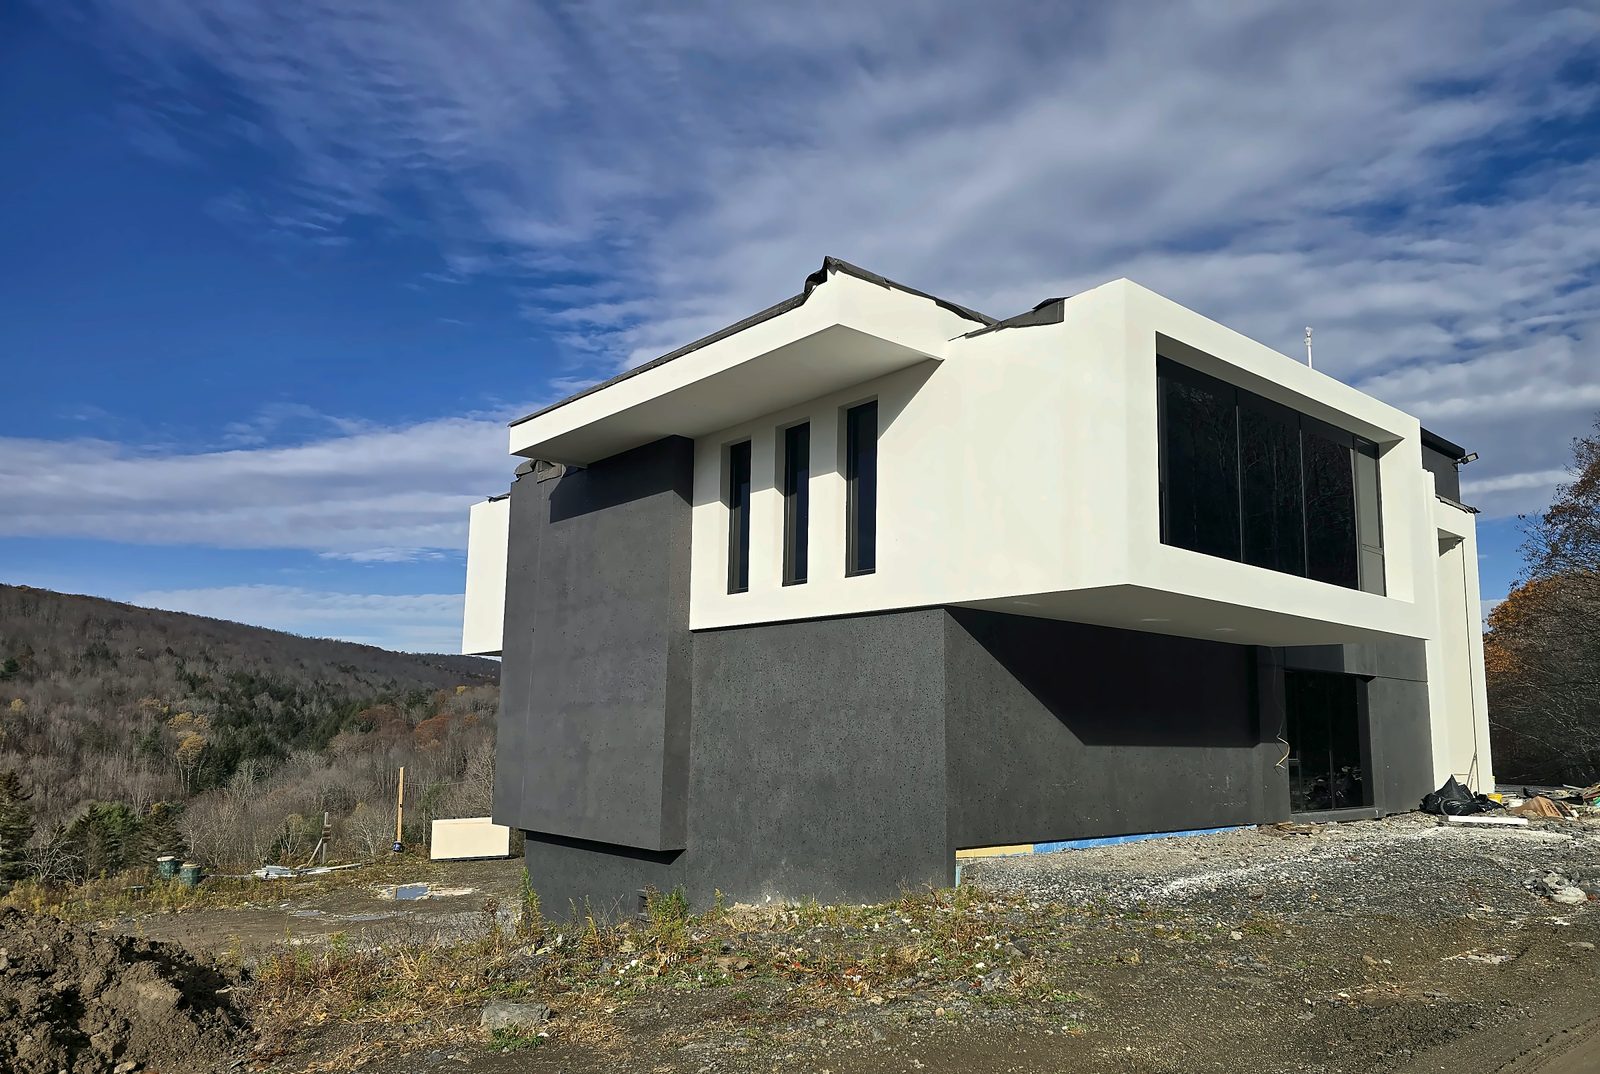
Finished two-tone EIFS on a new hillside home in the Catskills
Steel Mountain Villa, Catskills — 8-inch continuous-insulation EIFS, finished fall 2025
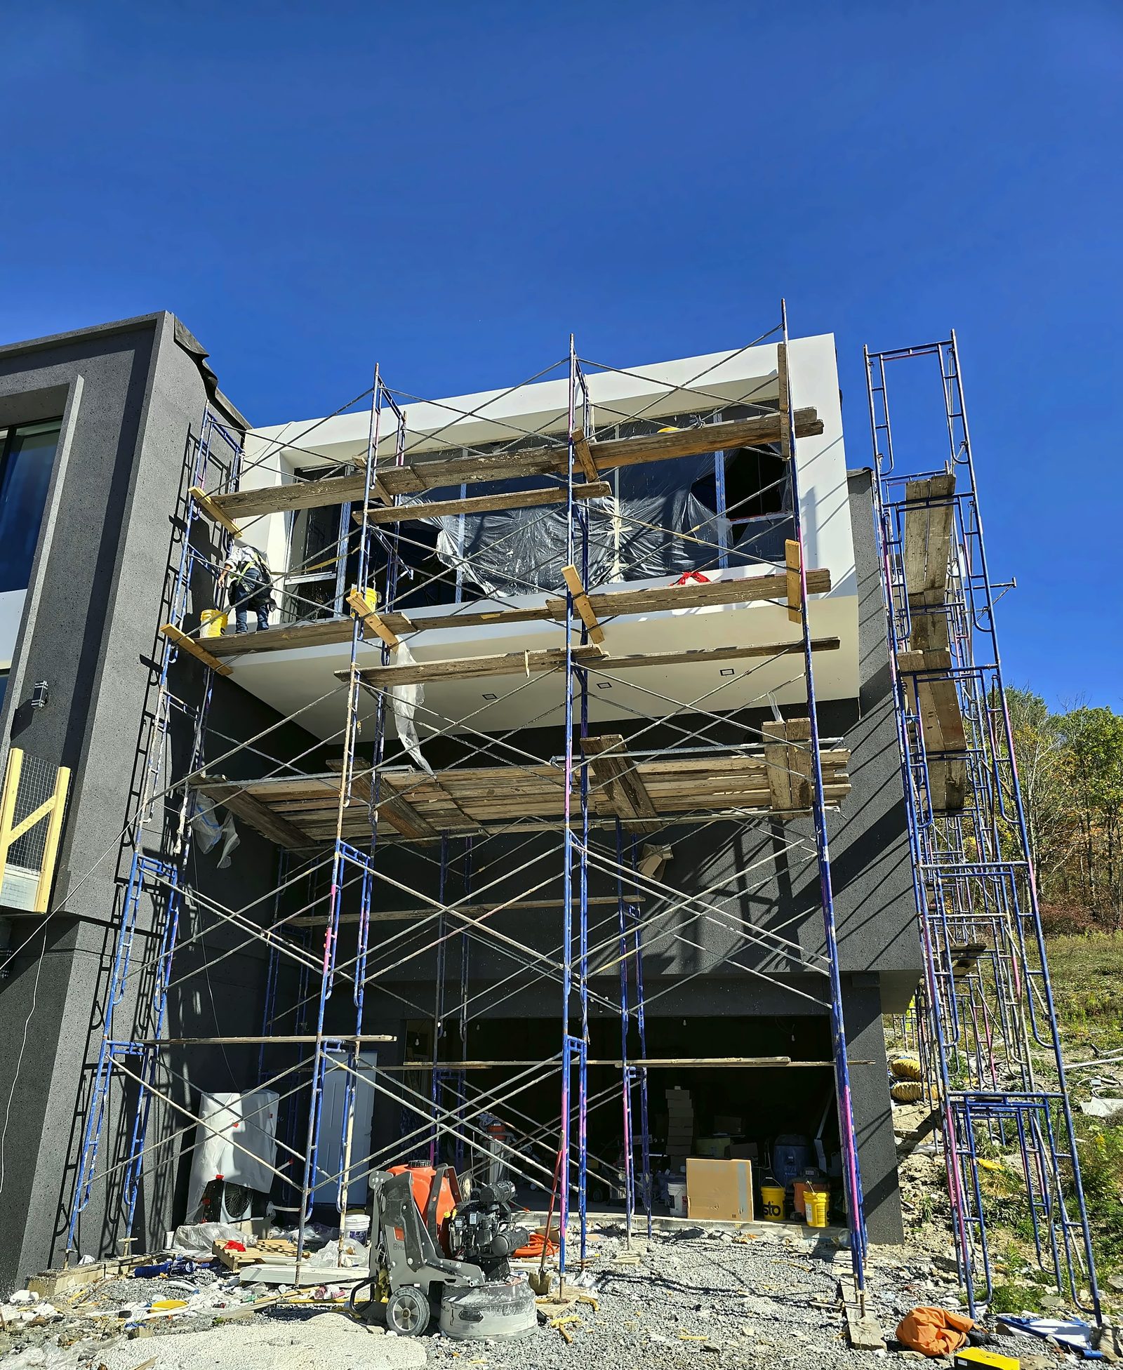
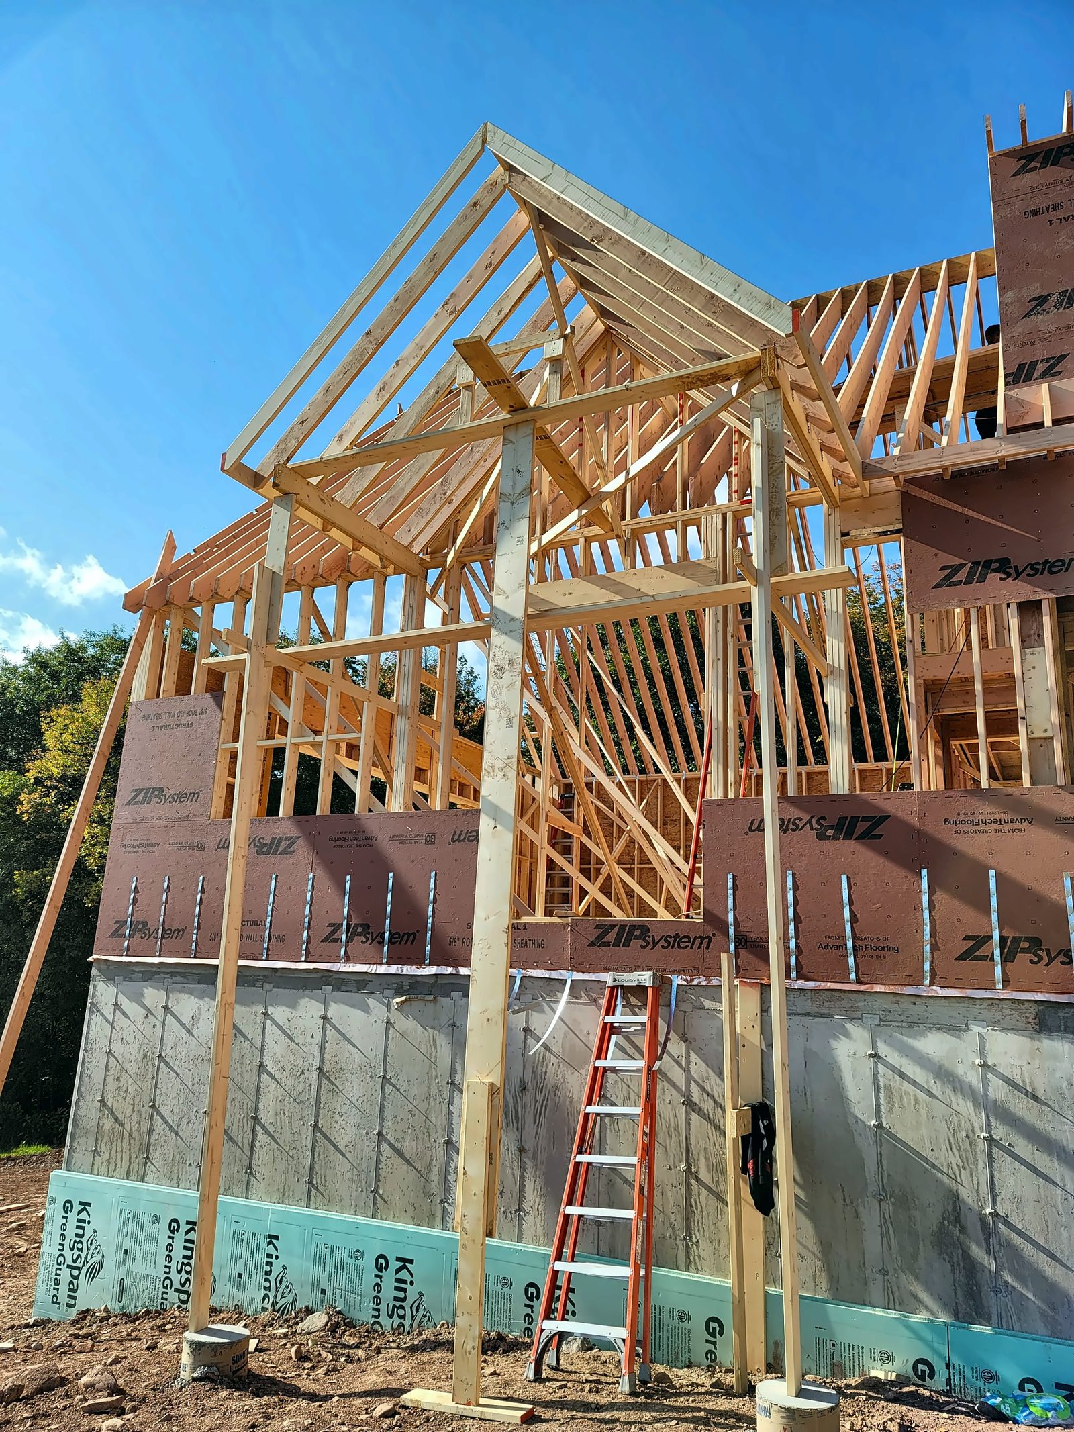
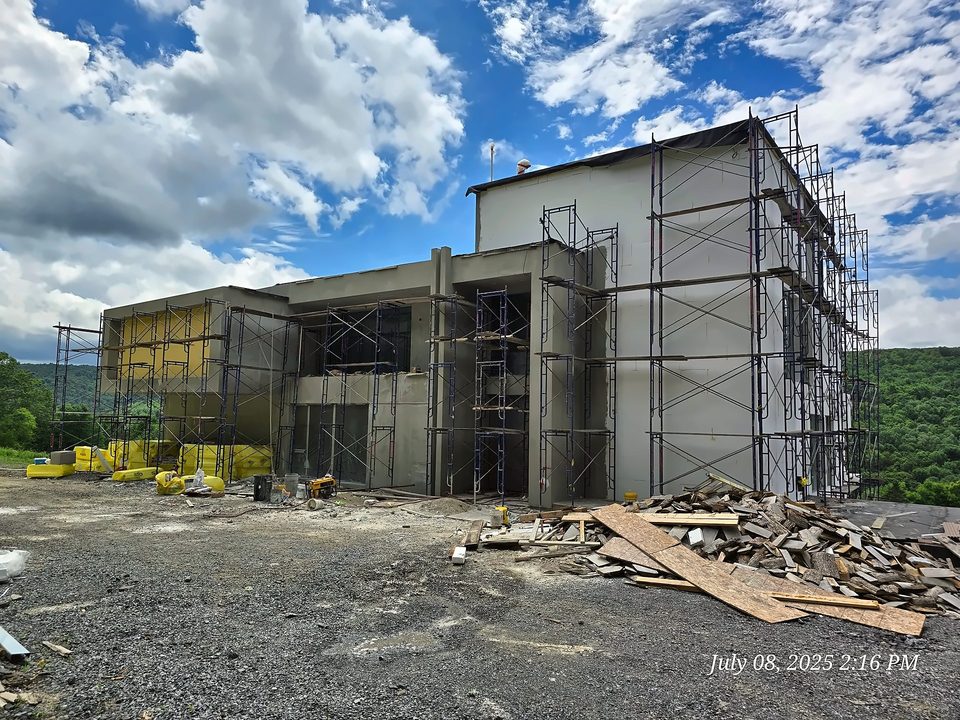
EIFS in progress on a new home with a scaffold tower under a blue sky
The same house under our scaffold towers, summer 2025

Recent residential work

Homeowners' names and street numbers are left off on purpose.

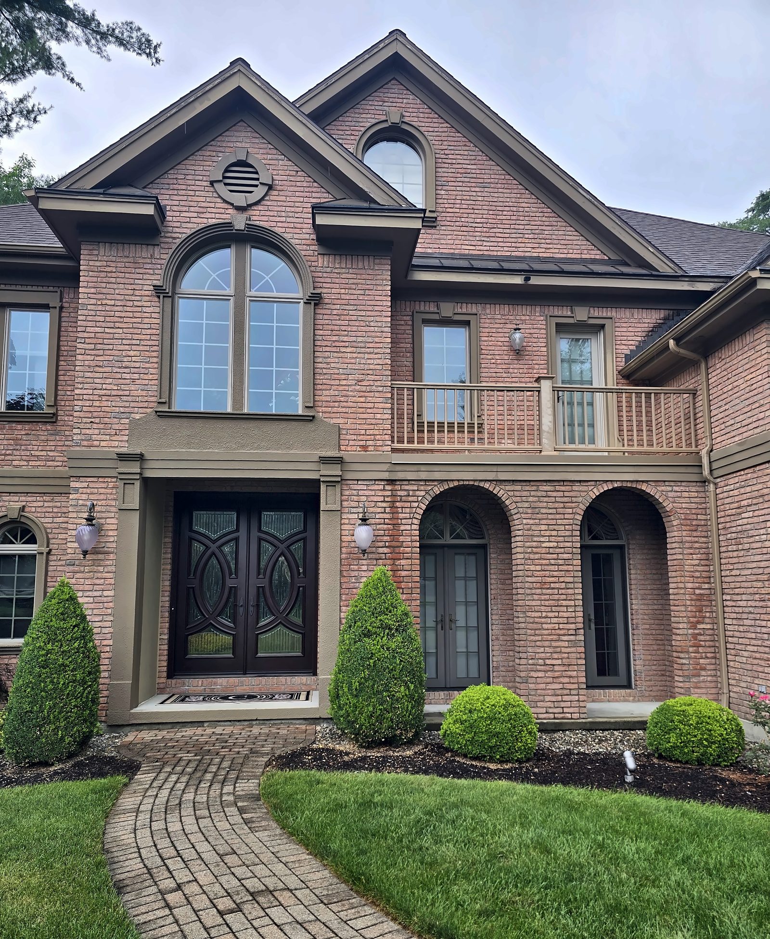
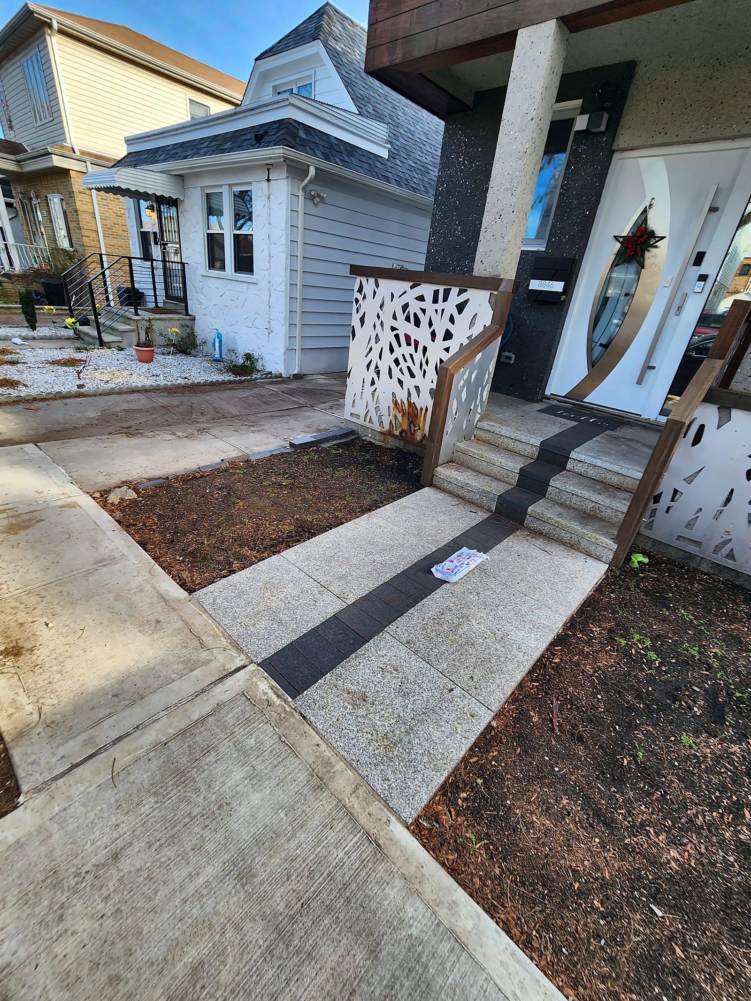
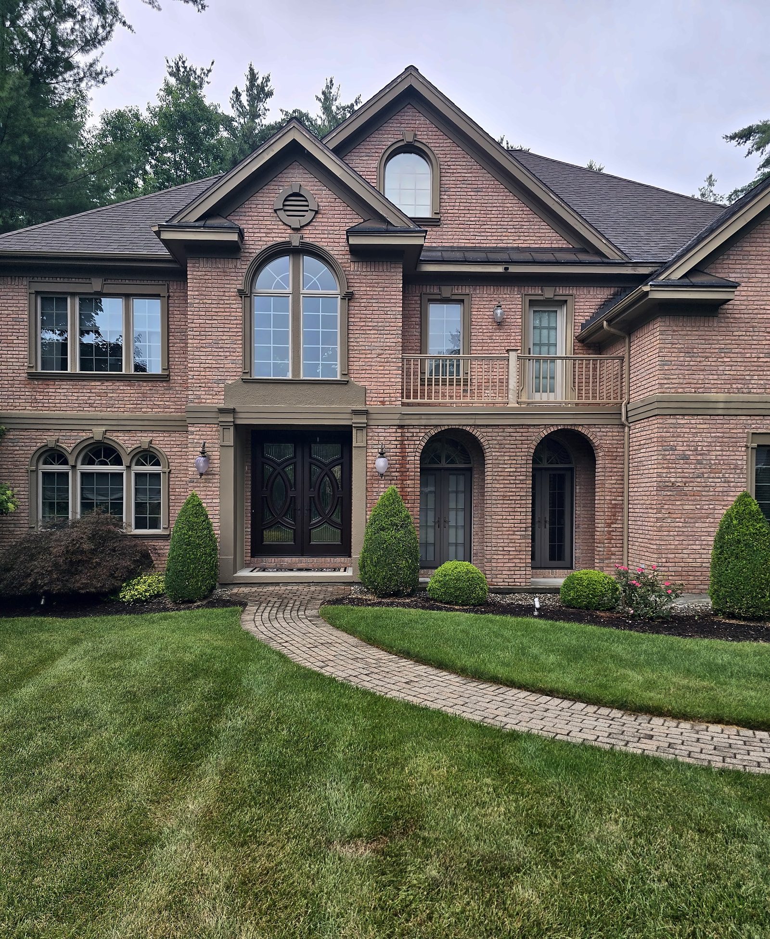
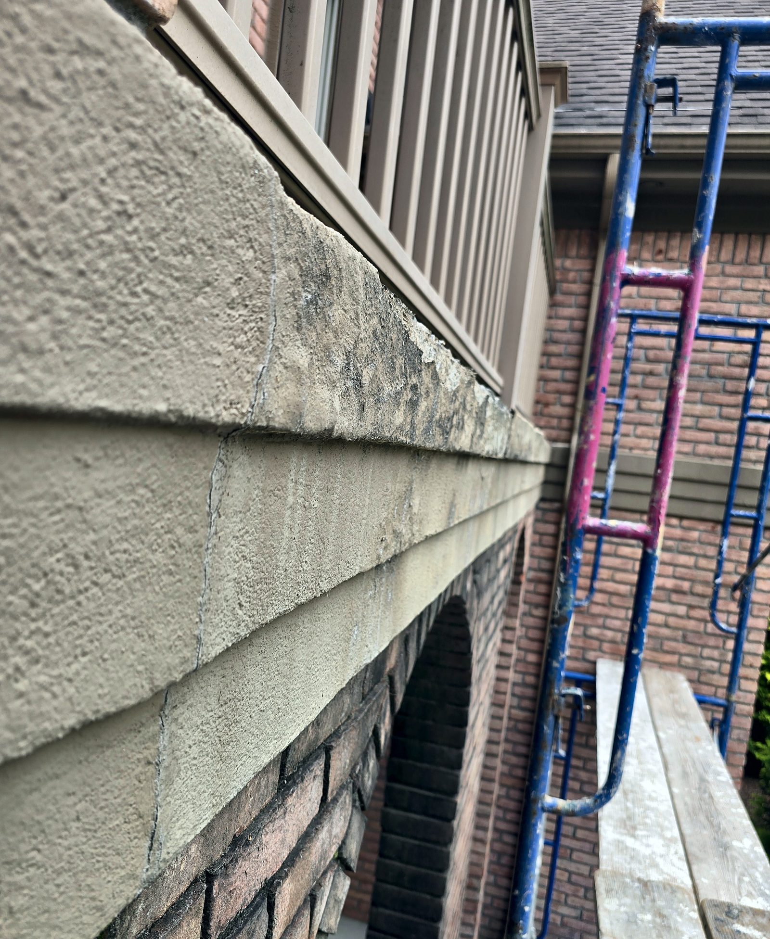
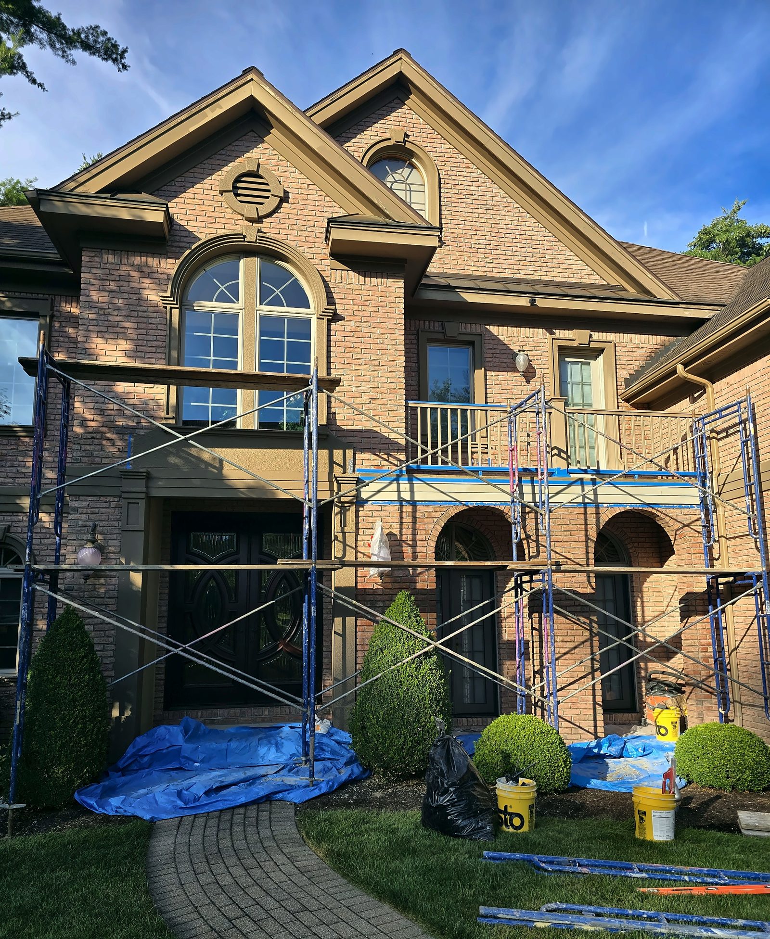
After: front entry and balcony, late July 2026
Residential Complete 2026

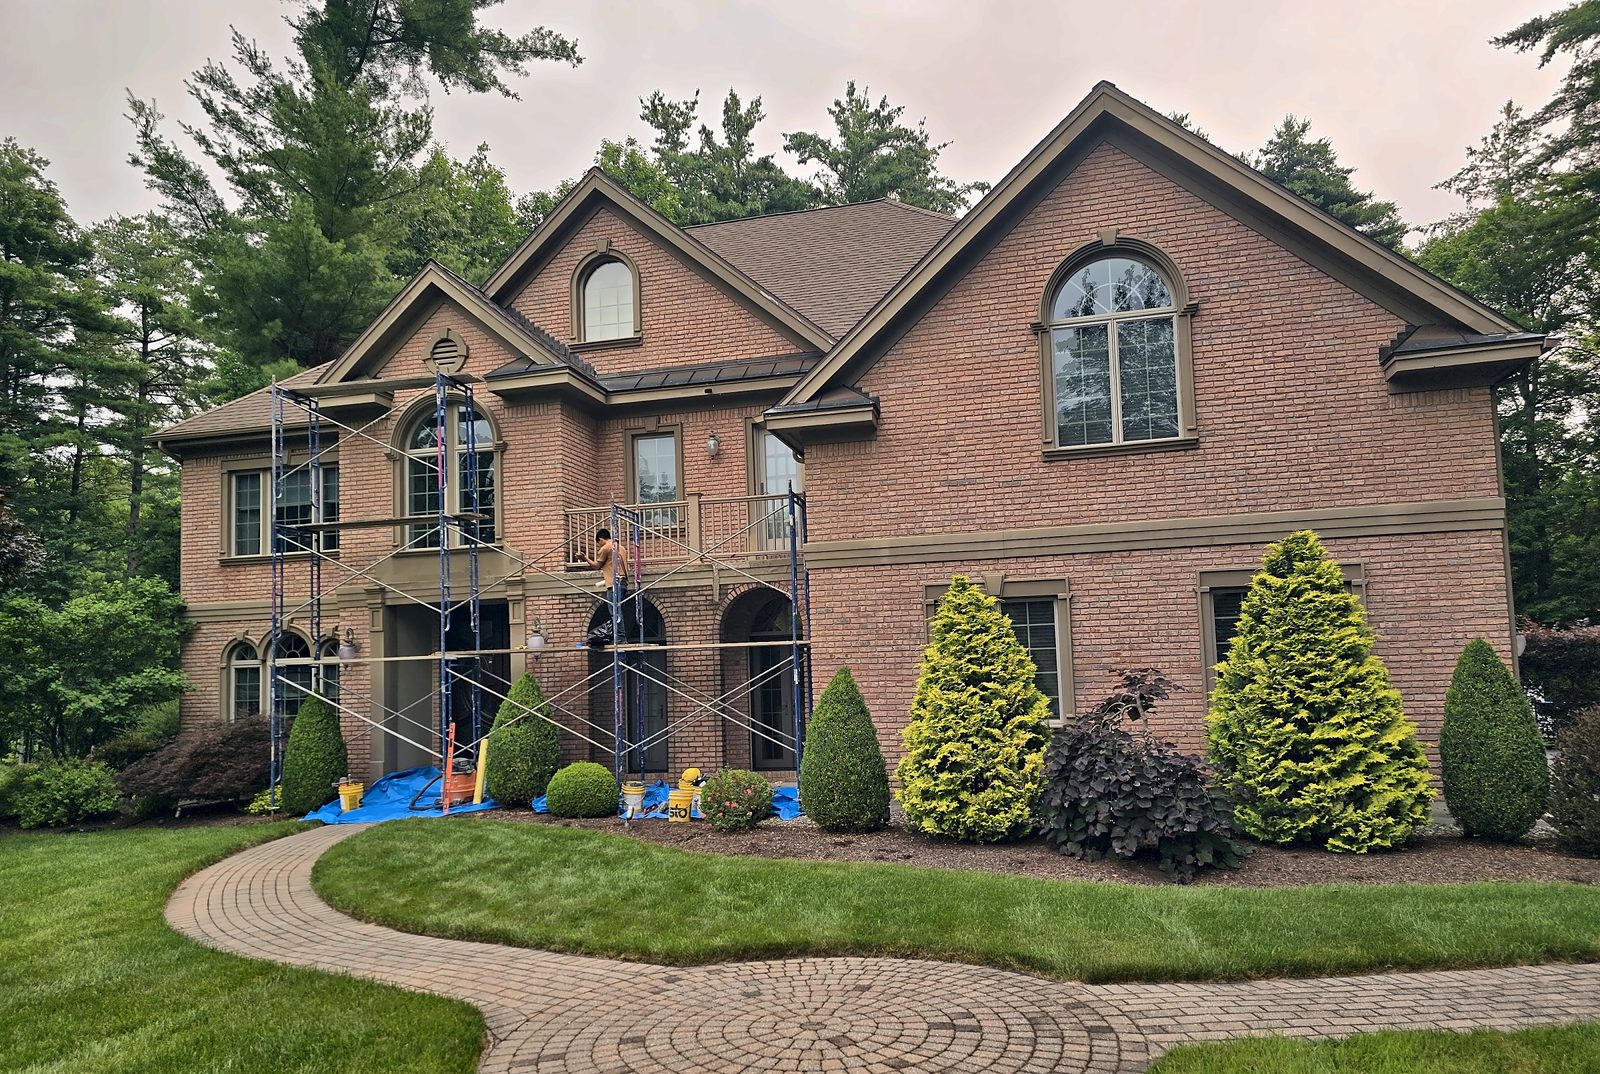
Front entry & balcony exterior restoration

Private homeowner · Schenectady, NY

Prime contractor

Repair of a cracked, moisture-damaged EIFS band, a new custom-fabricated aluminum drip-cap flashing to correct the water intrusion, a fully reinforced liquid-applied waterproofing system (SOPREMA ALSAN RS) on the balcony deck, and prep and repainting of the affected areas — one lump-sum proposal with annotated photos of every item.
EIFS & stuccoRestoration & waterproofingCoatings & painting

After: the finished two-tone EIFS envelope, November 2025
Residential Envelope complete — fit-out continuing 2025–26

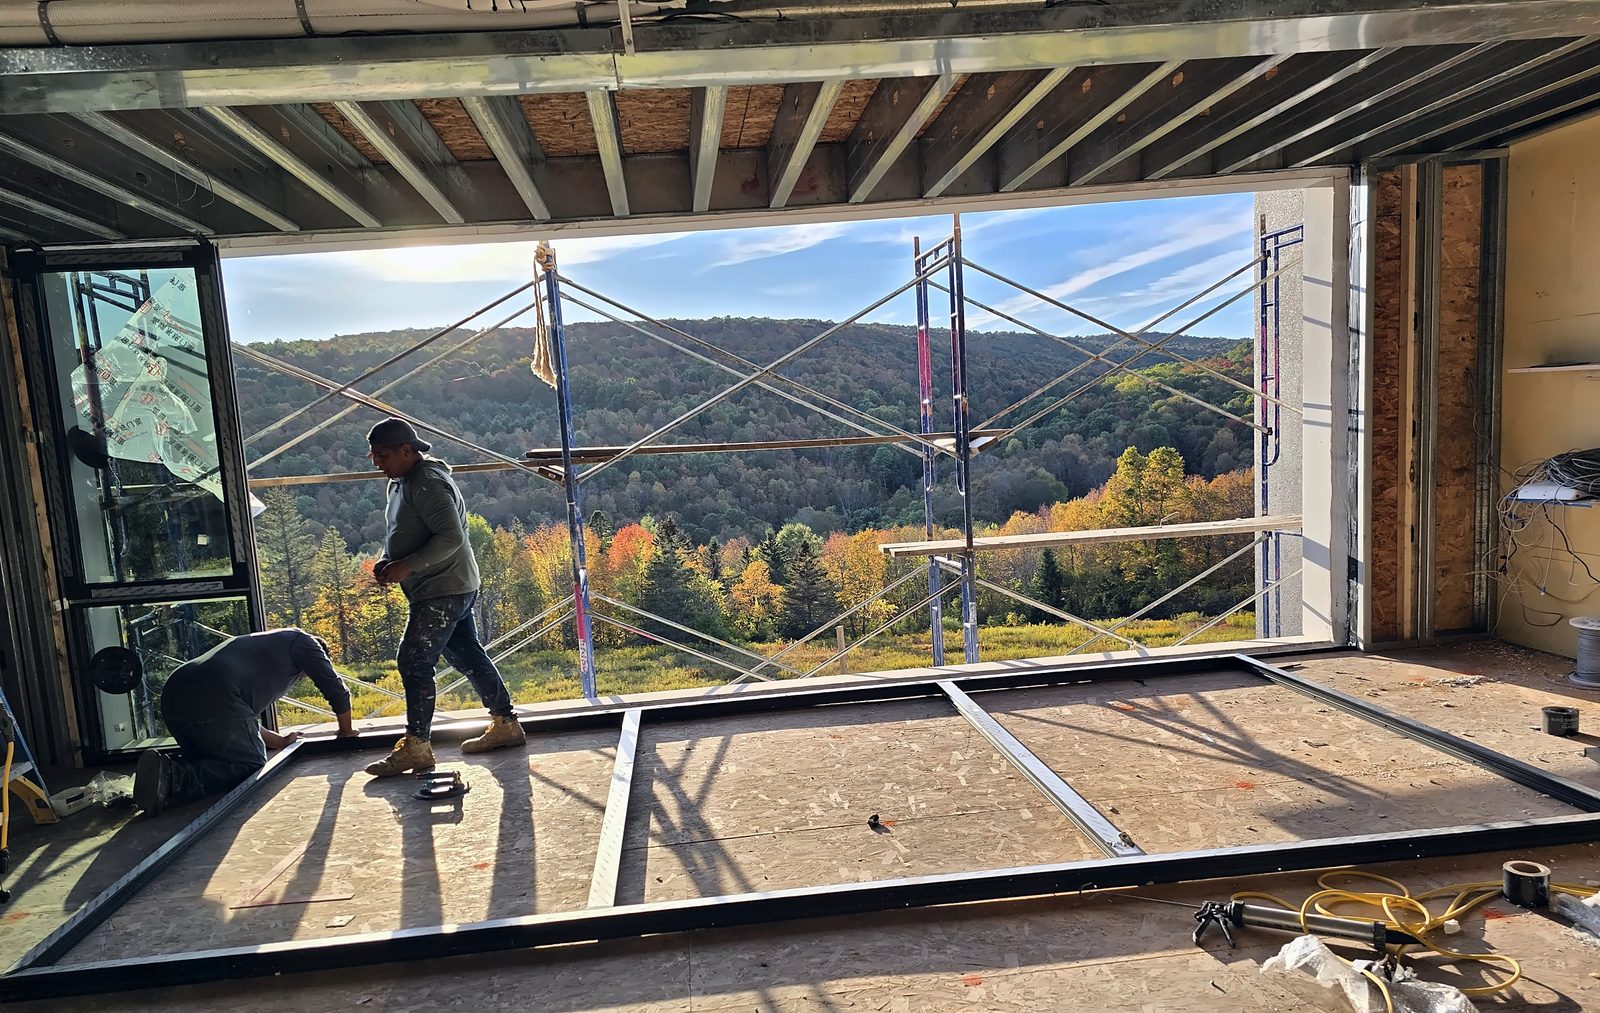
Steel Mountain Villa — new-build EIFS envelope with 8-inch continuous insulation

Private homeowner · Catskills, NY

Builder — steel-framed new construction

A new steel-framed hillside residence with a Sto warranted EIFS envelope over 8 inches of continuous insulation, finished in two decorative coats — a granite-effect finish on the cantilevered volumes and a limestone-effect finish on the lower walls — with thermally broken aluminum windows and radiant floor heating.
EIFS & stuccoGeneral construction

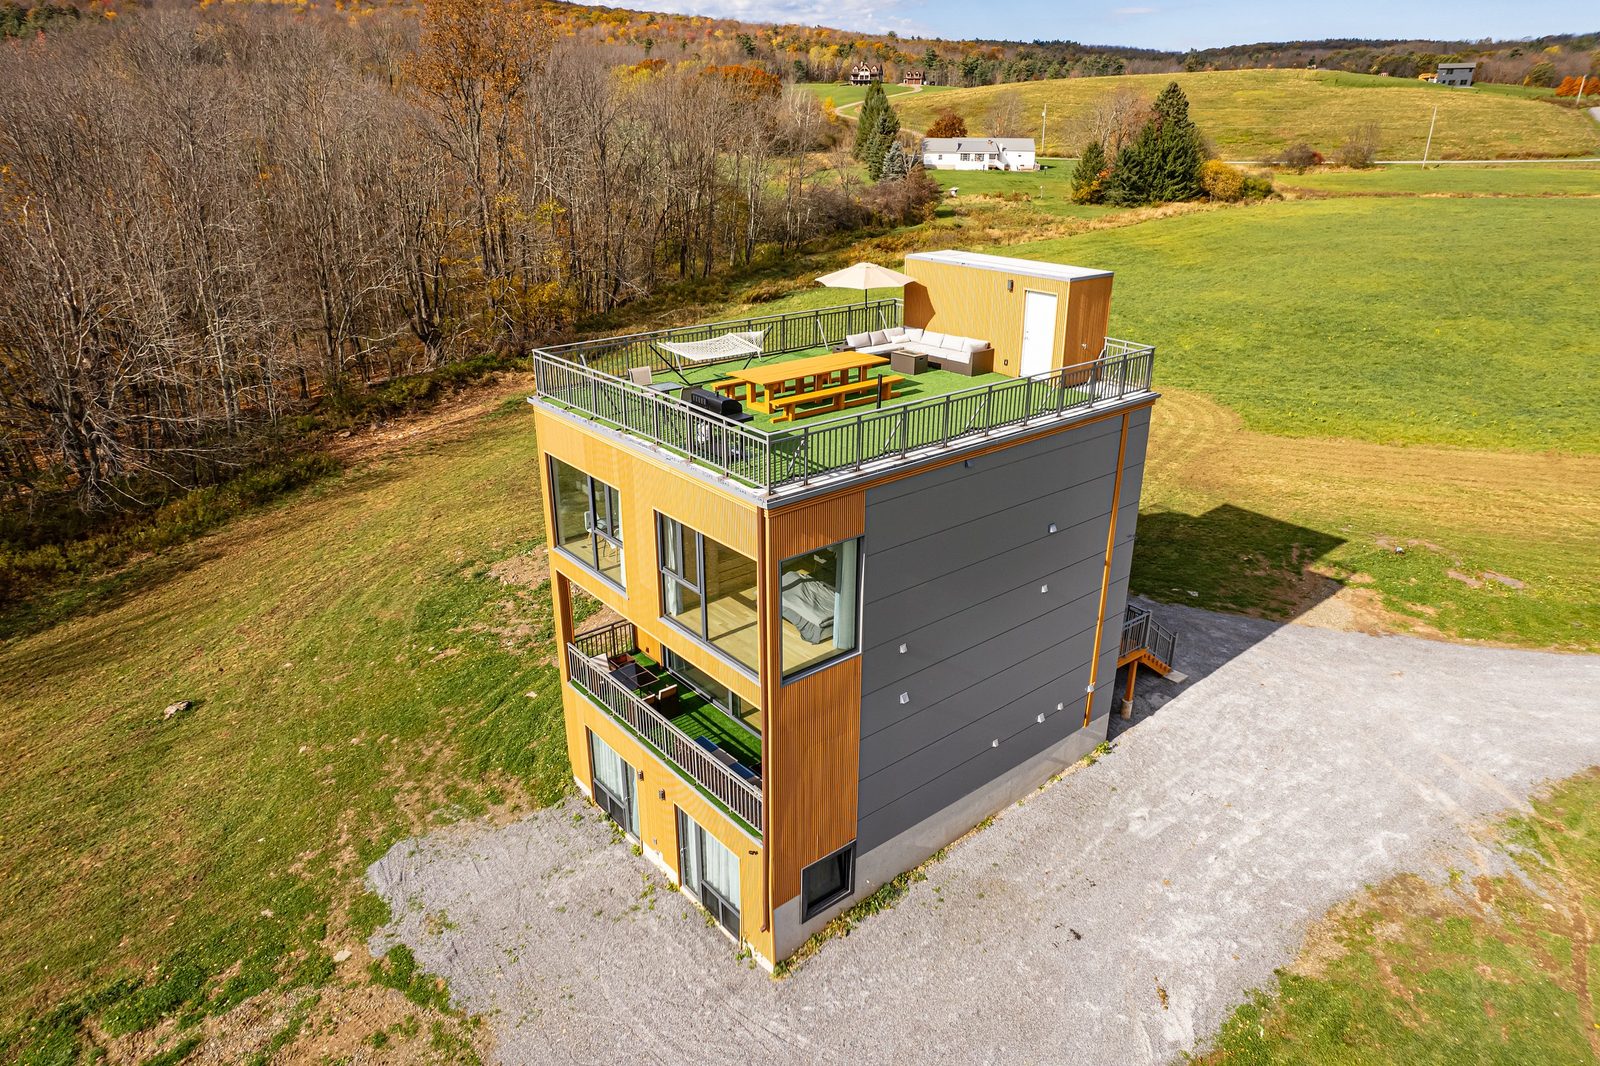
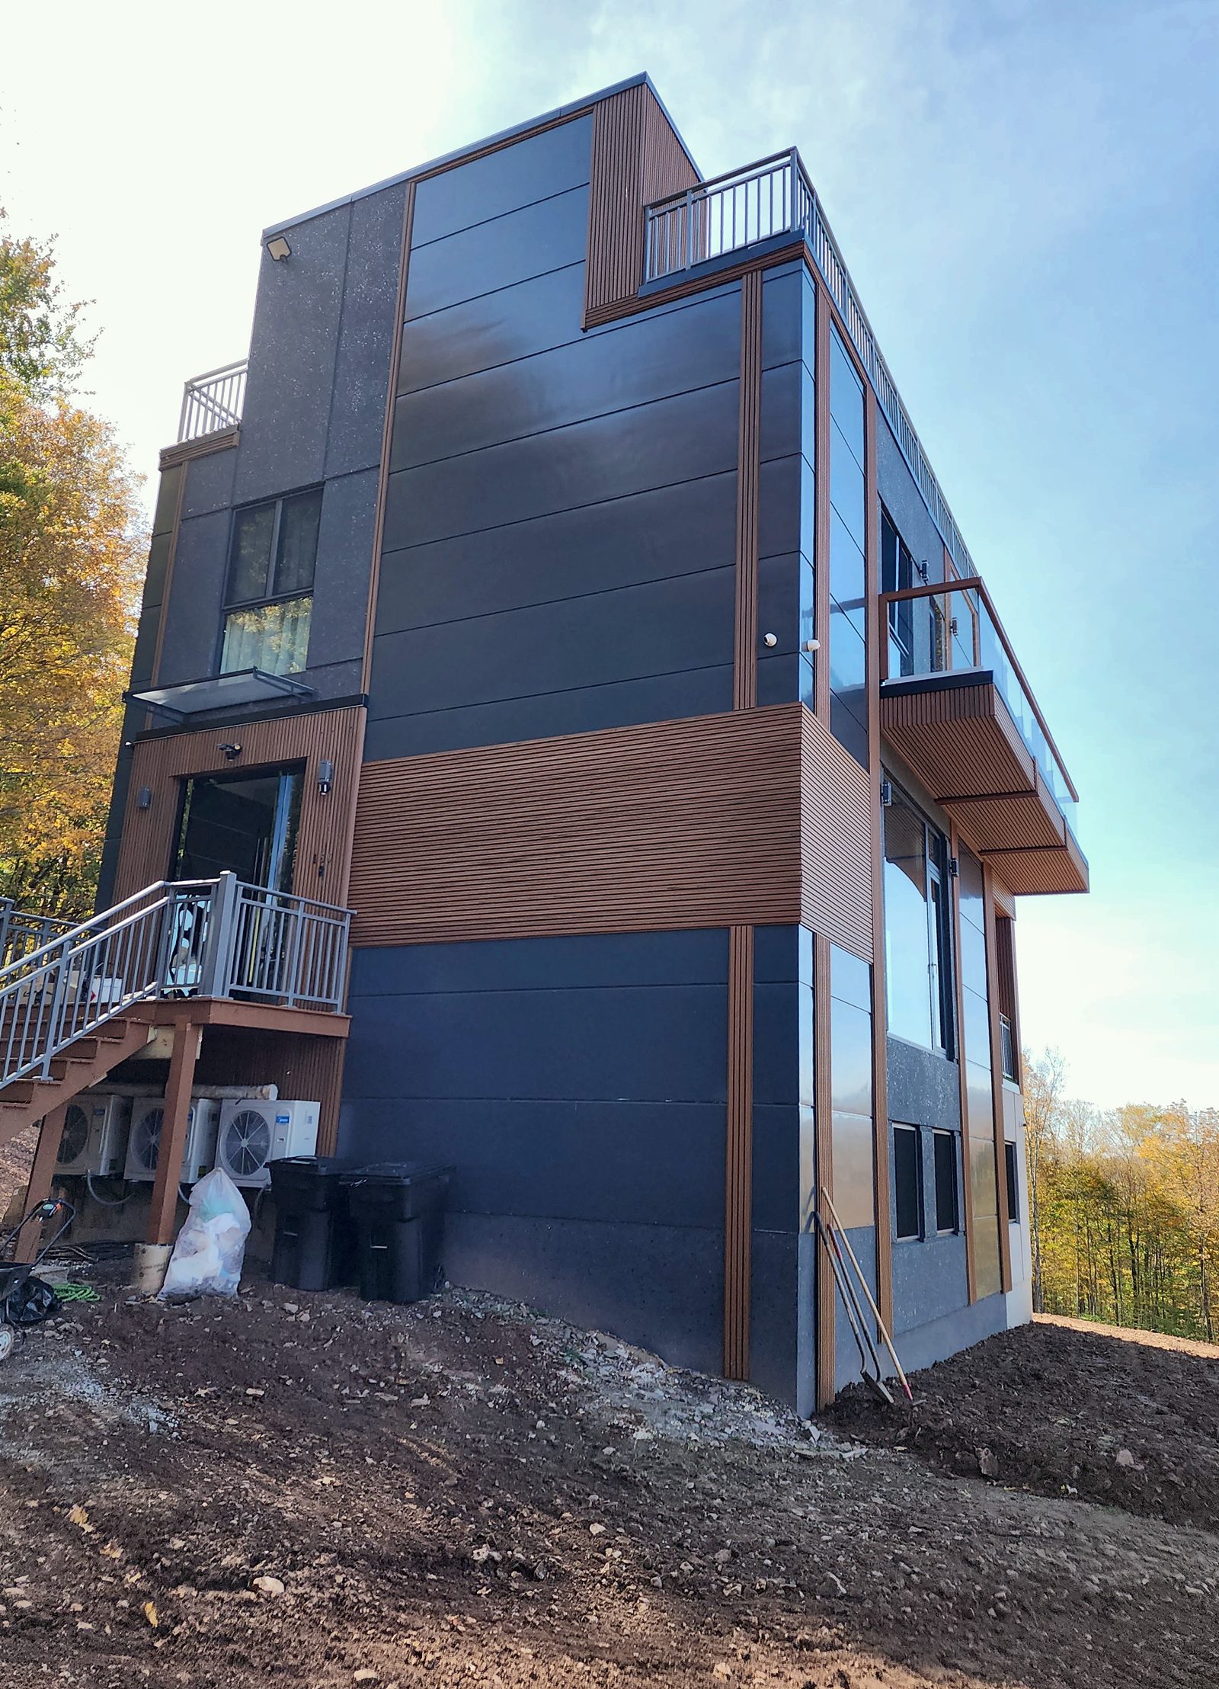
The finished house on its hillside, autumn 2023
Residential Complete 2023

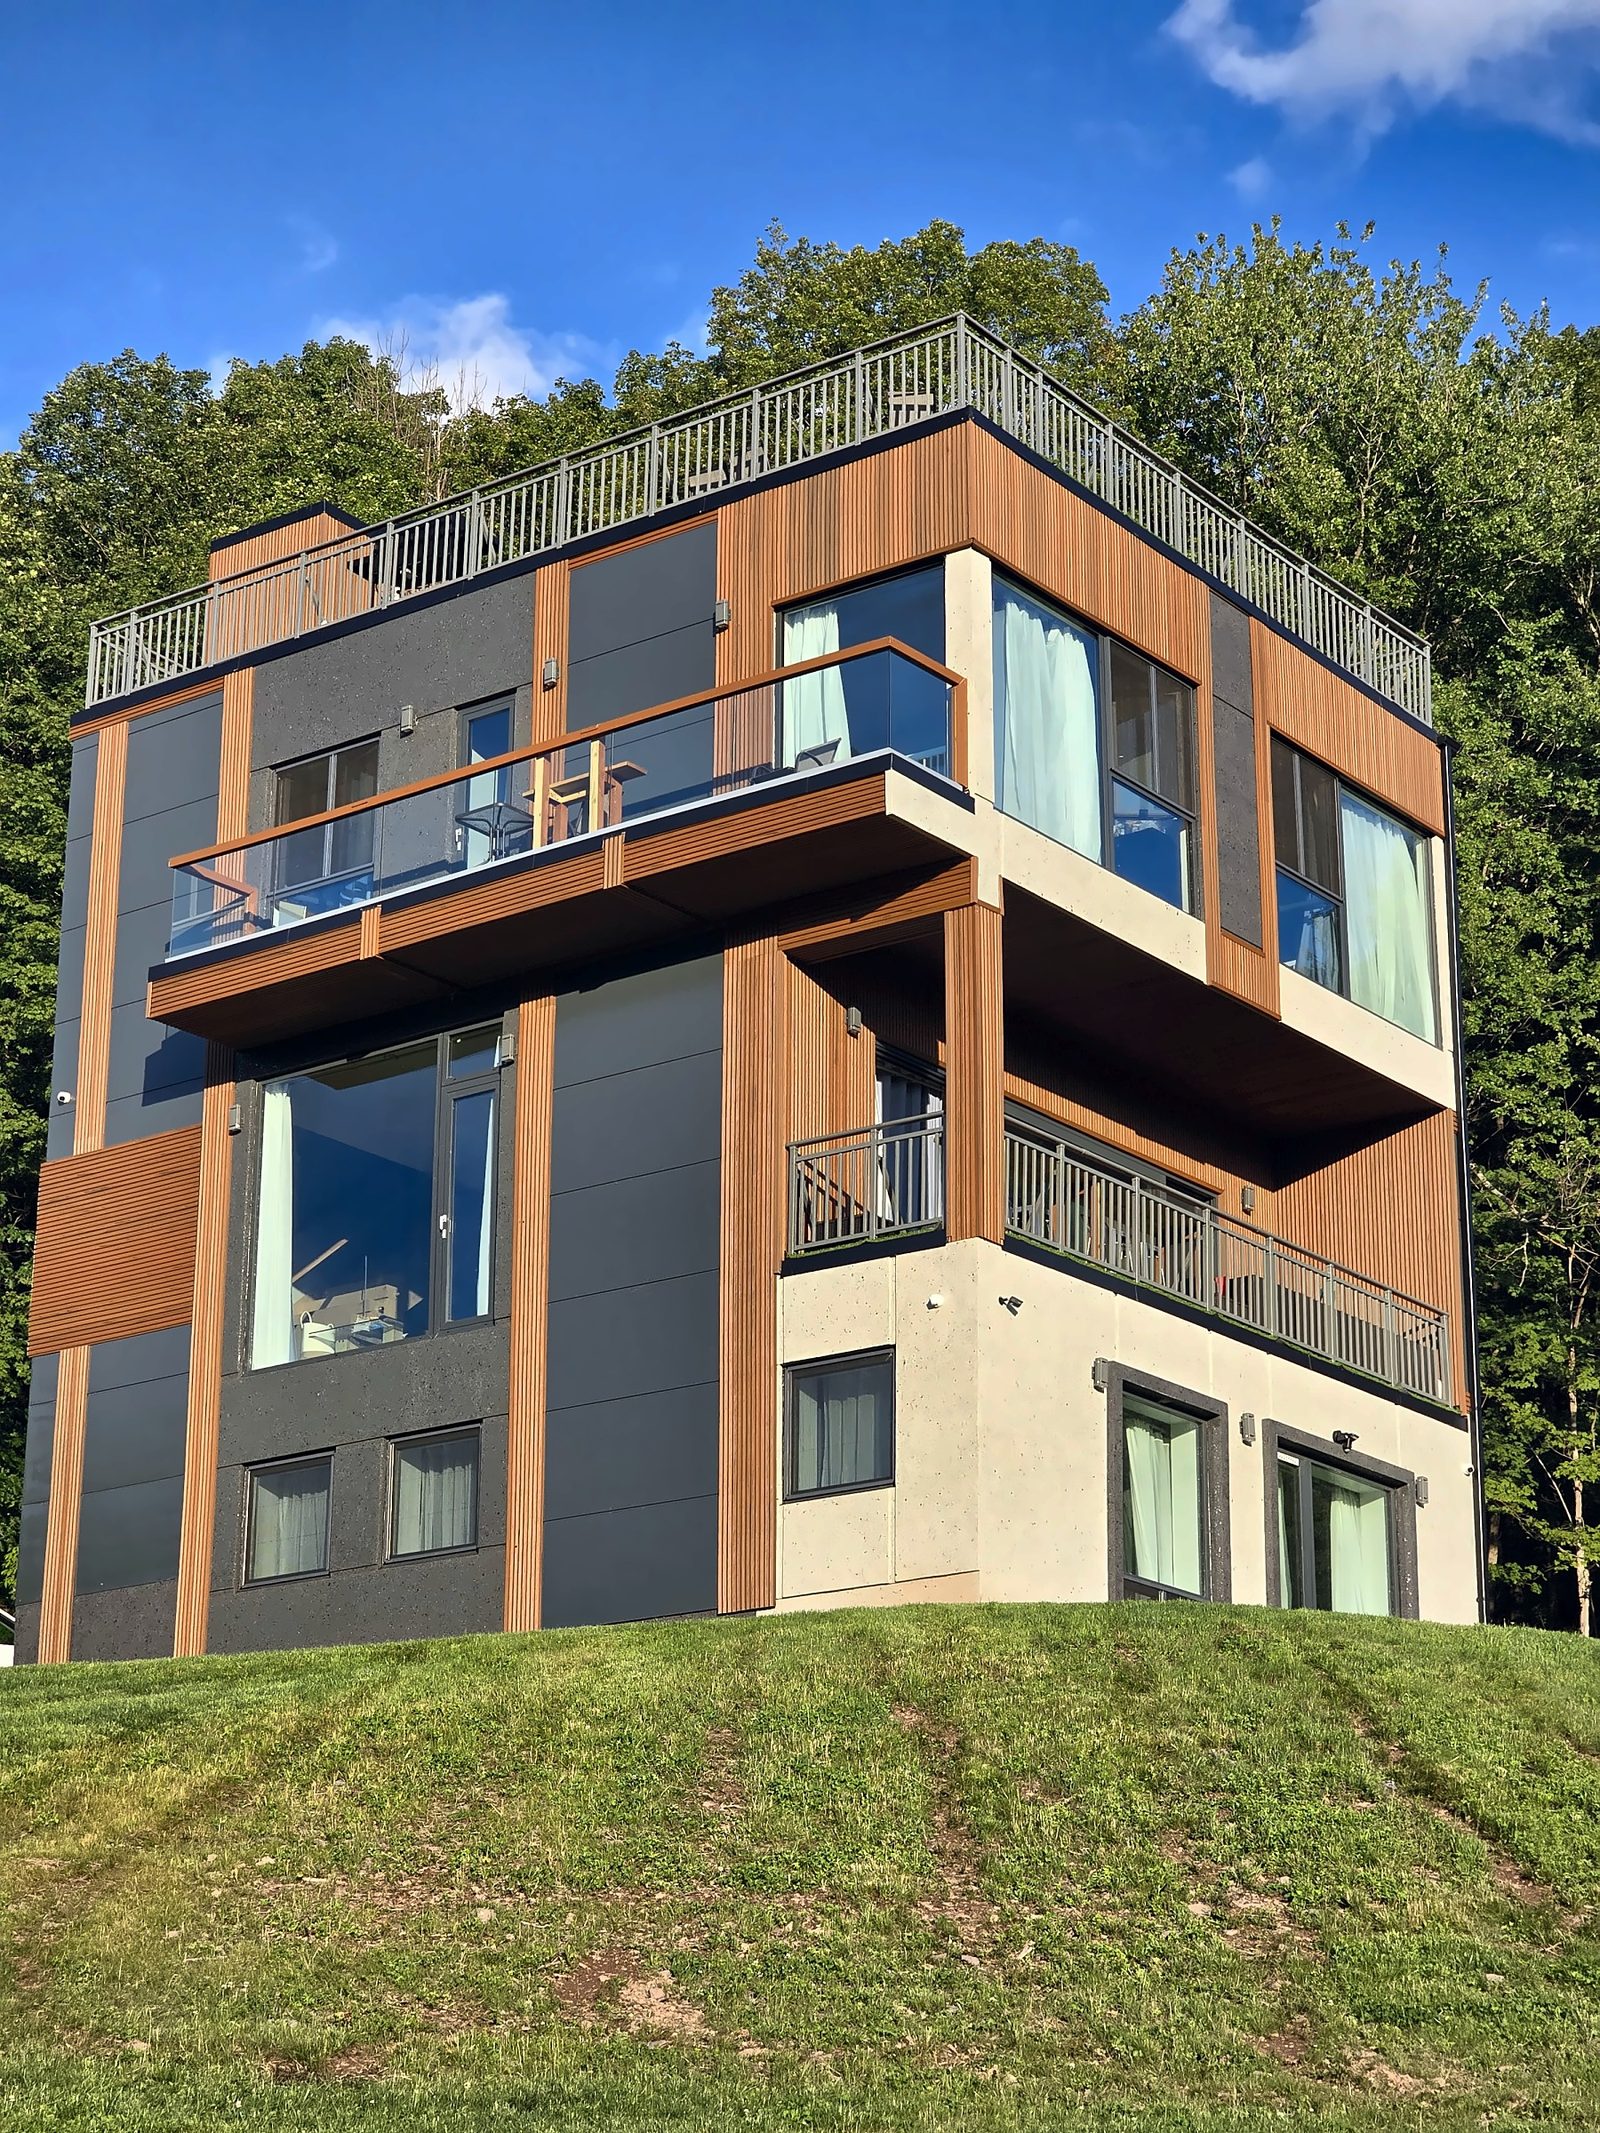
Fieldstone — three-story modern hillside home

Private owner · Stamford, NY (Catskills)

Design-build — new construction from site work to furnishings

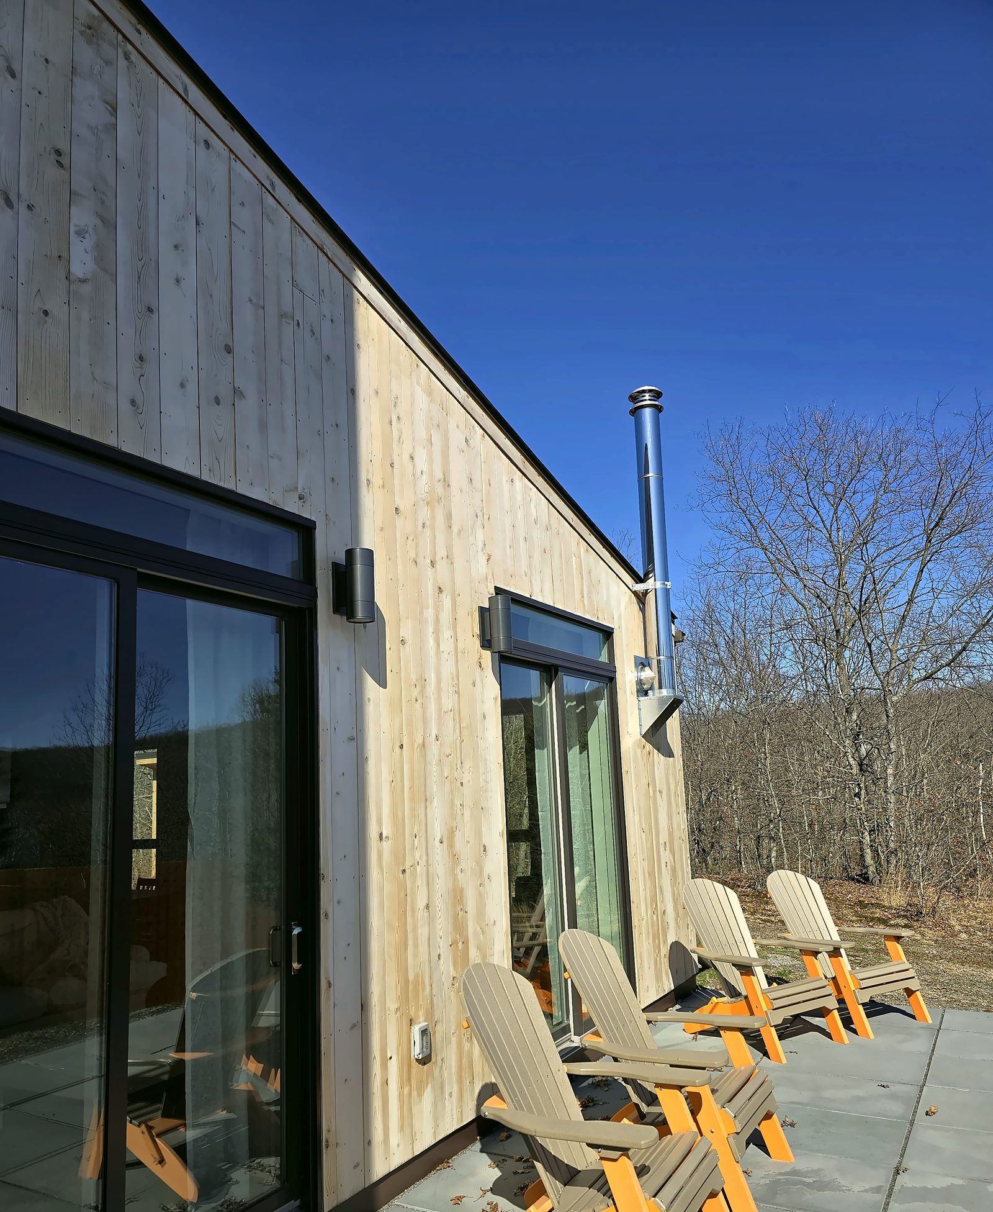
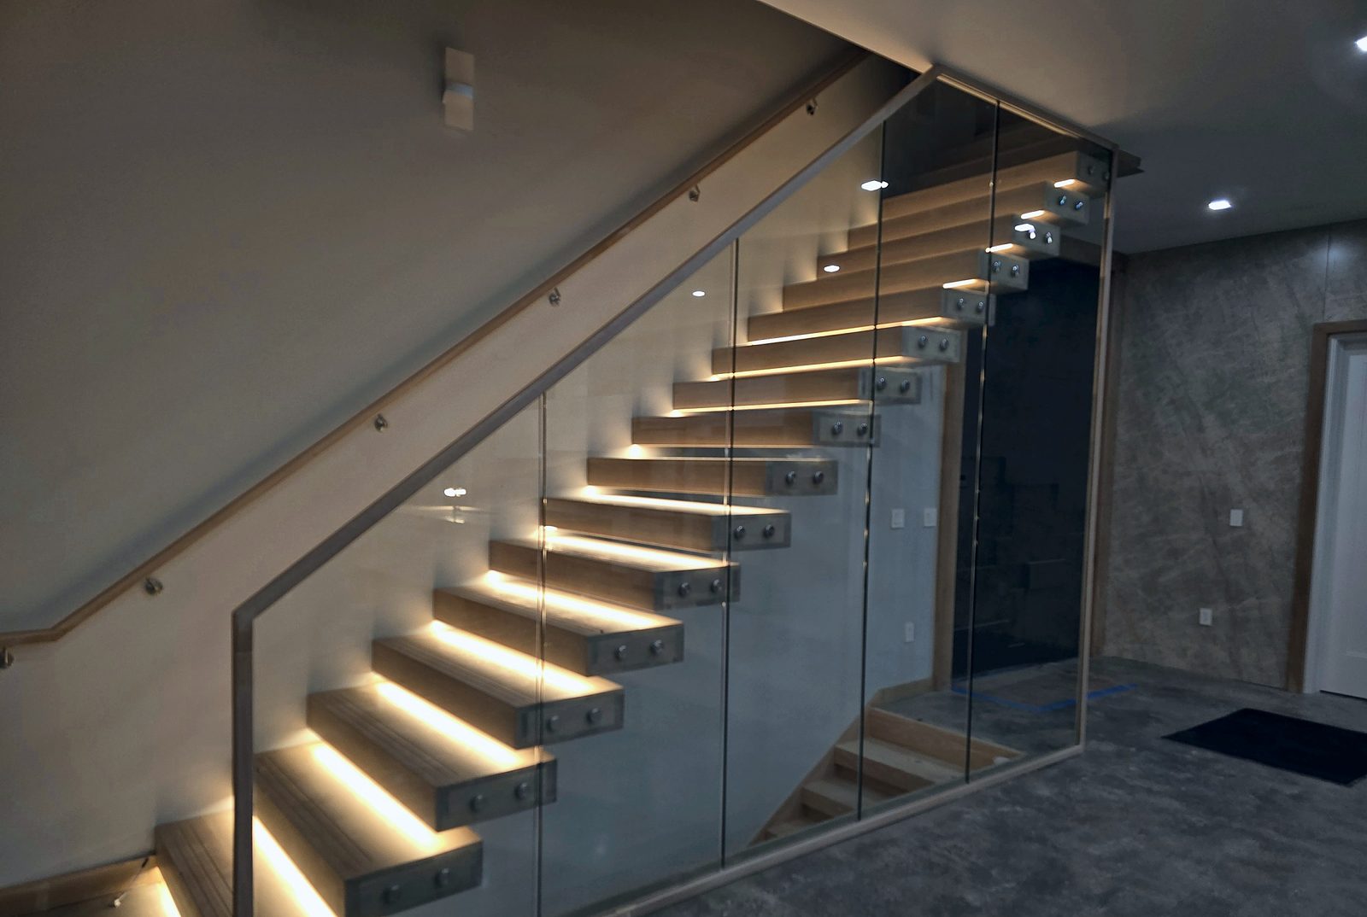
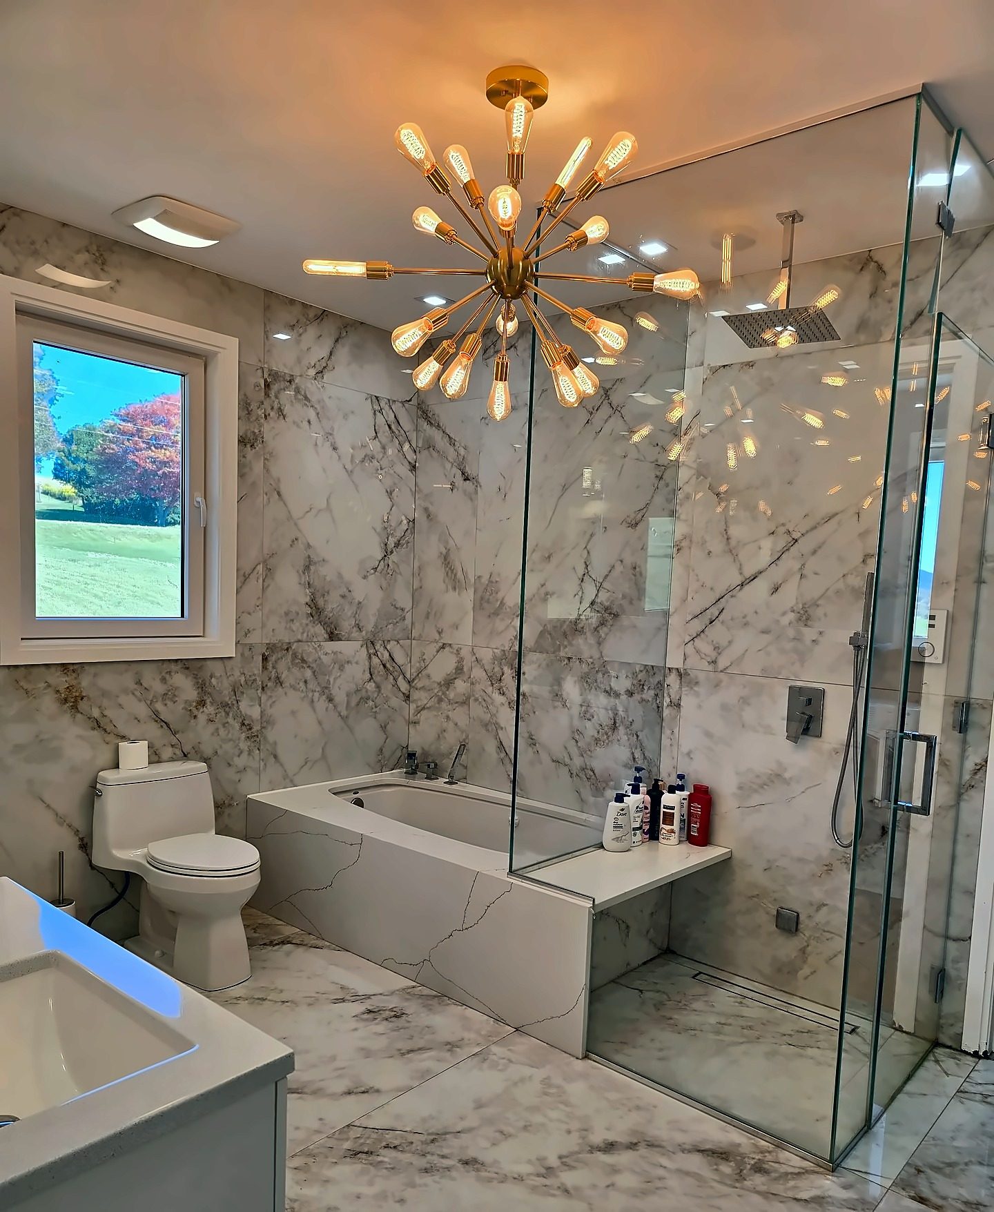
A three-story modern home on a hillside meadow: excavation and foundation, framing, an exterior of metal panels and wood-look composite siding, a rooftop deck with turf and aluminum-and-glass railings, a covered balcony with a wood-slat ceiling, floor-to-ceiling corner glazing, floating oak stairs with glass guards, marble-tile baths, and cold-climate mini-split heating and cooling.

General constructionConcrete

The finished house on its hillside, summer 2024
Residential Complete 2022–23

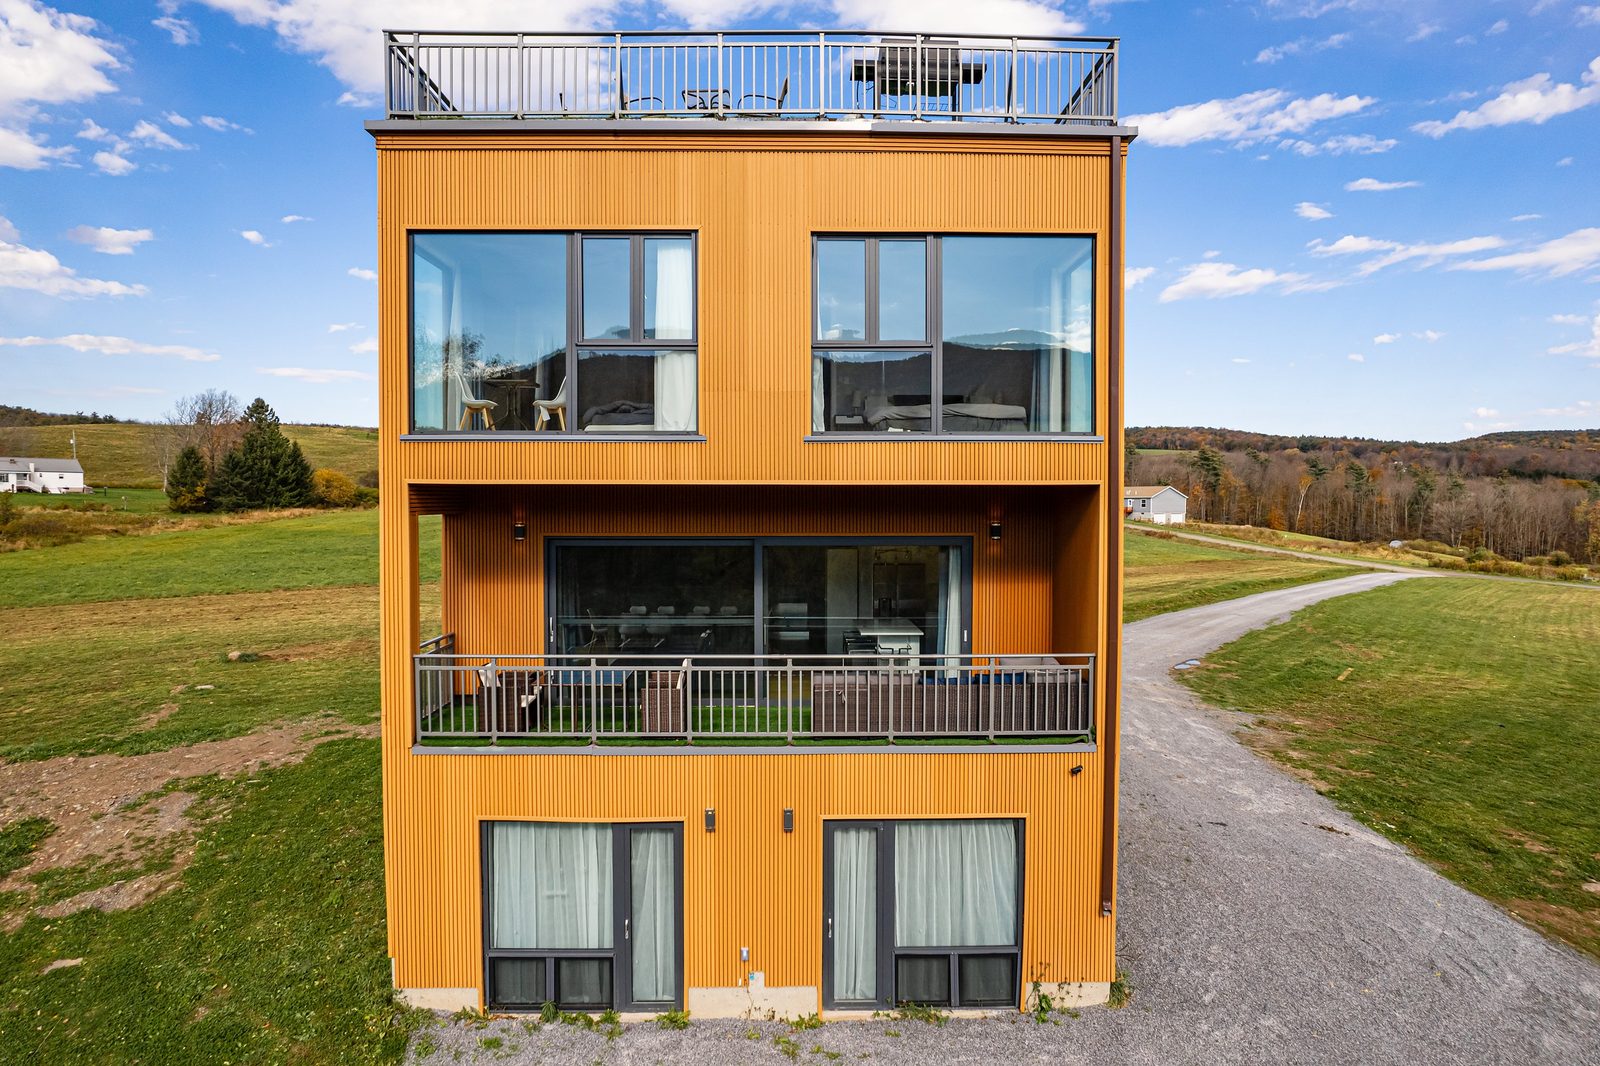
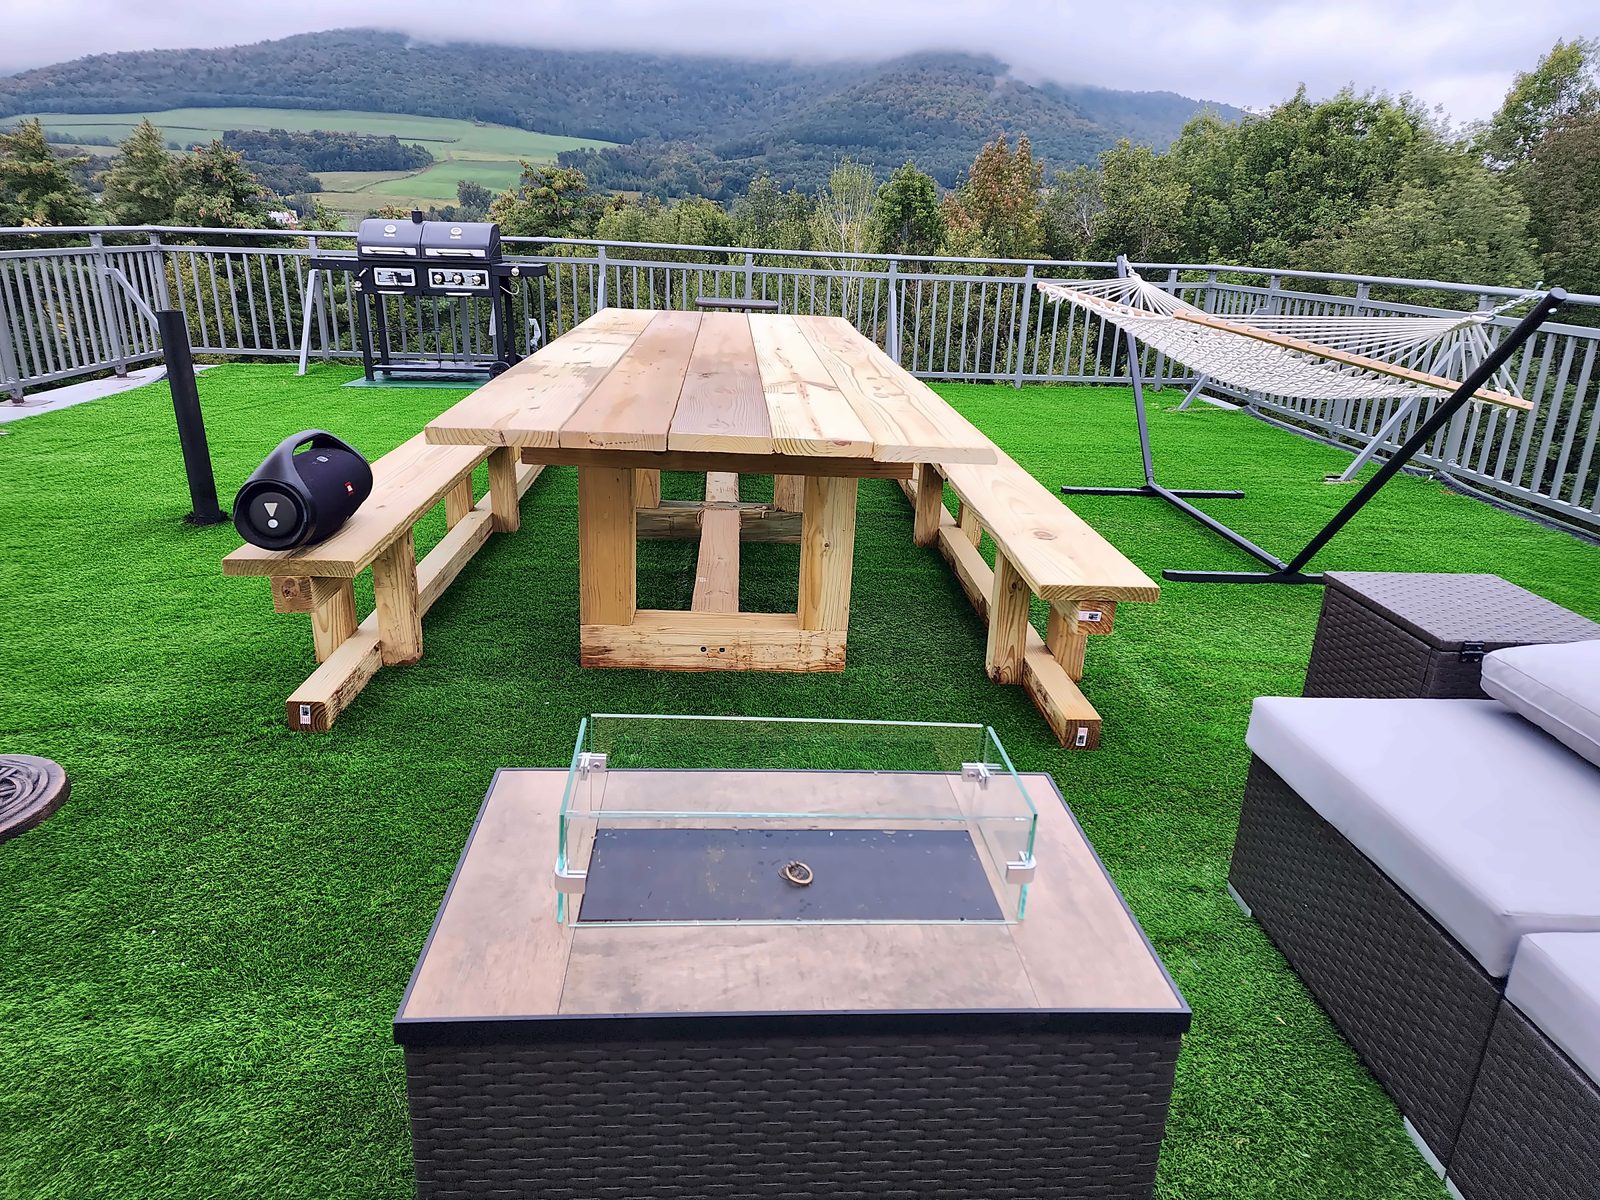
Valley's End — modern home with rooftop terrace

Private owner · Roxbury, NY (Catskills)

Design-build — new construction from foundation to furnishings

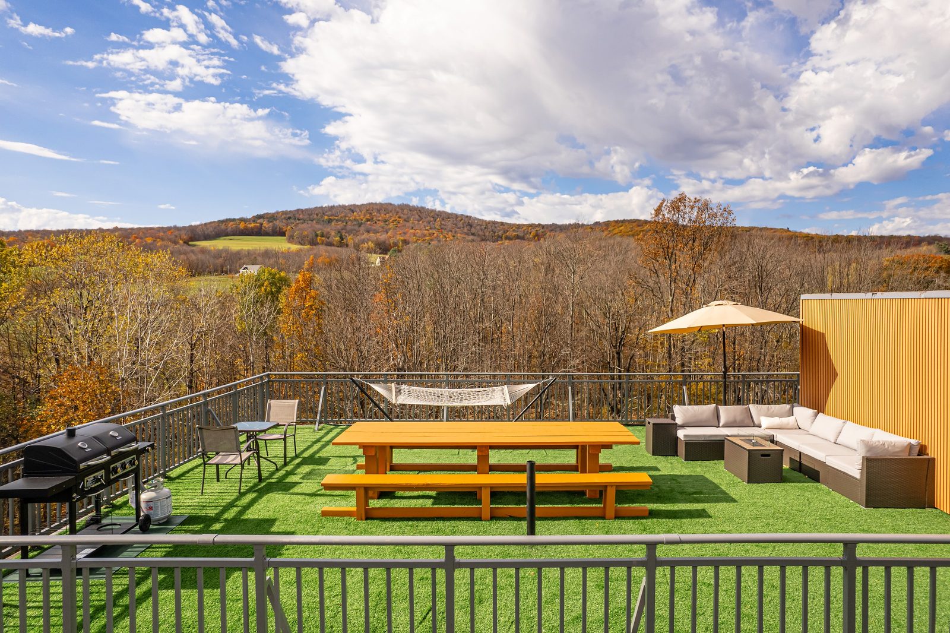
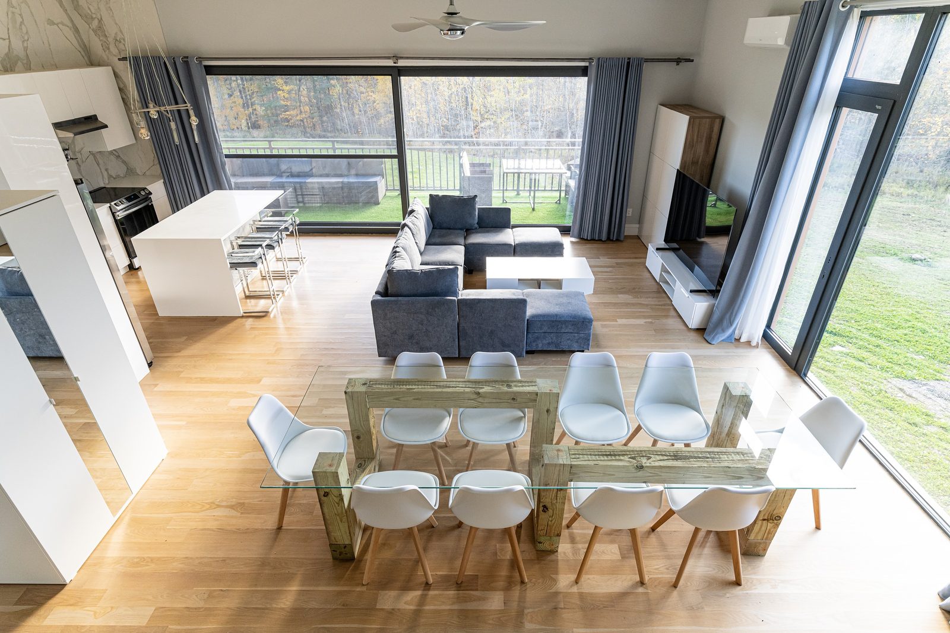
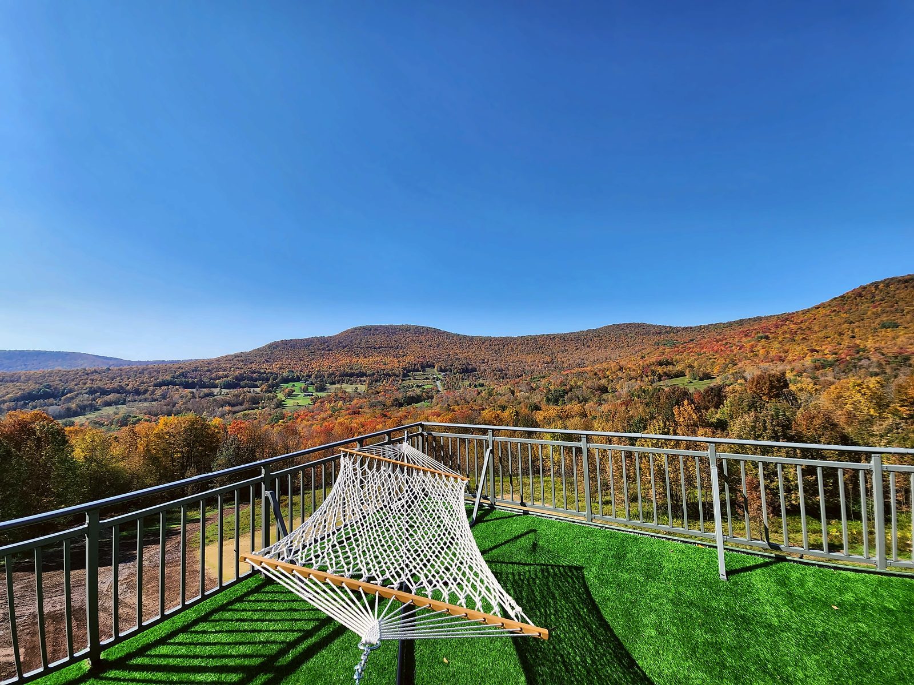
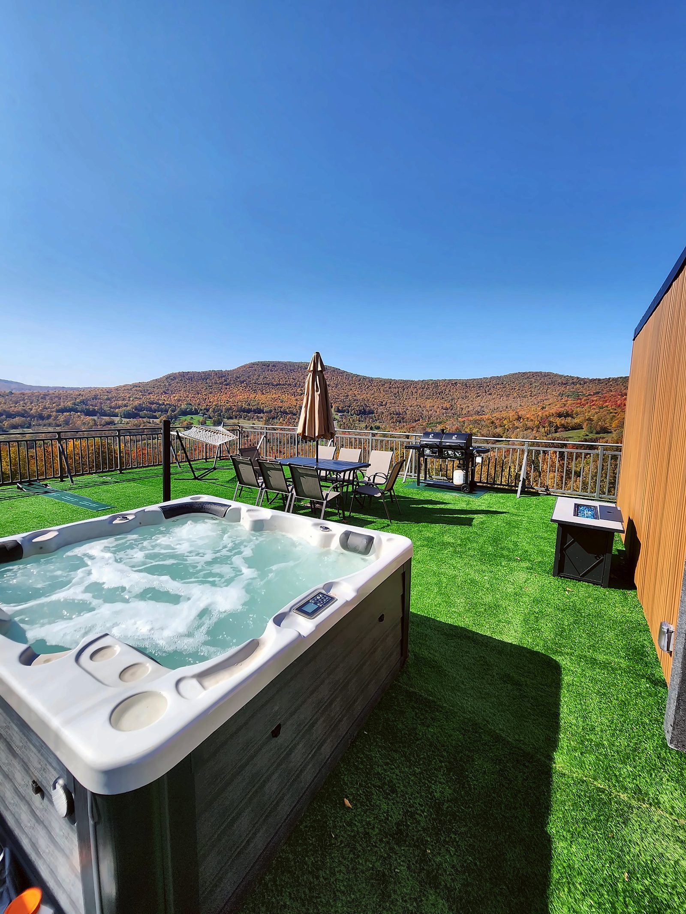
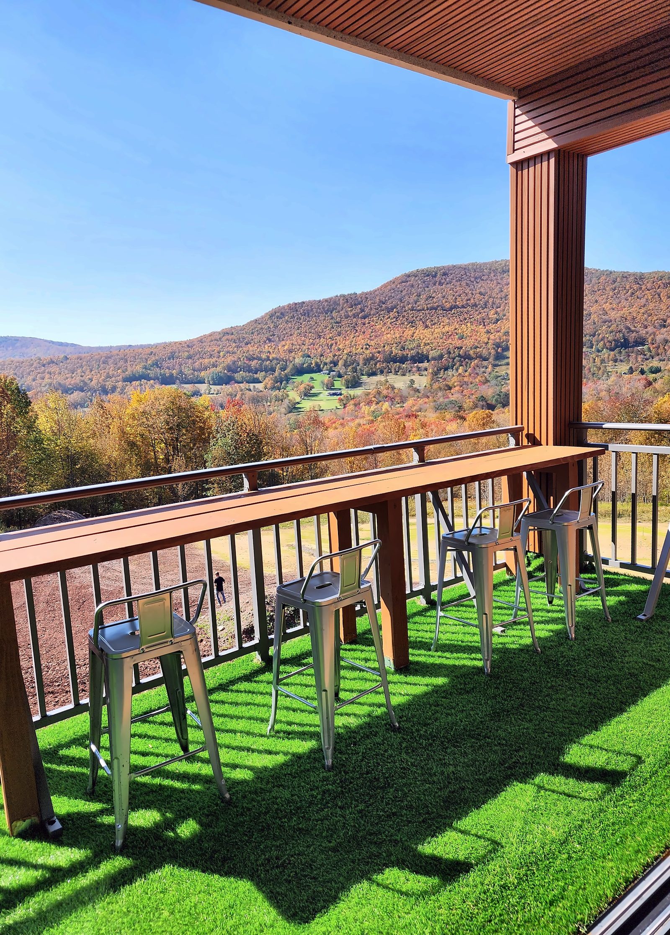
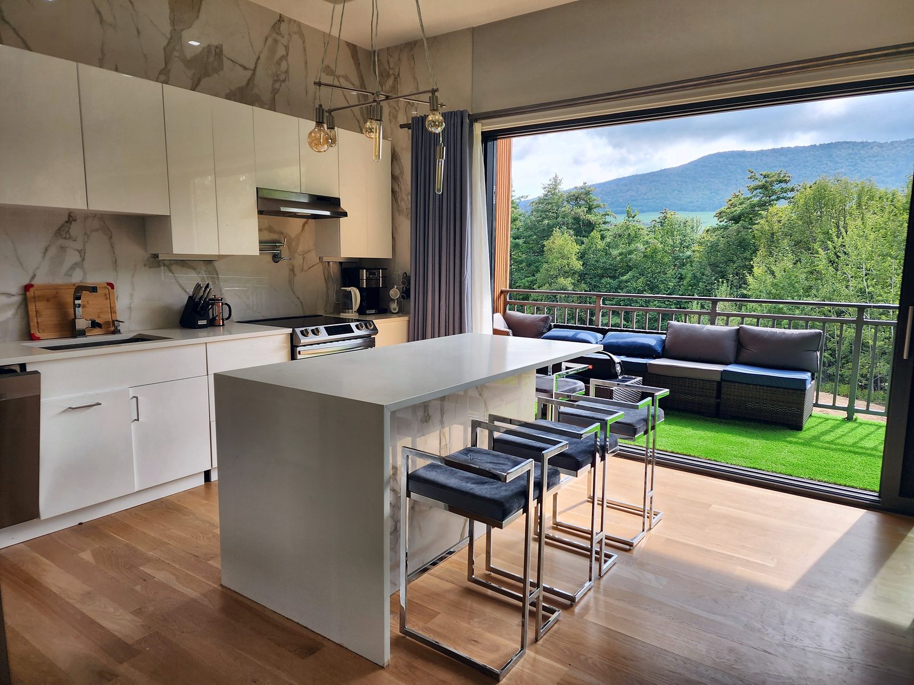
A modern hillside home with a full rooftop terrace: hot tub, hammock and dining on turf behind aluminum railings, a covered balcony with a wood-slat ceiling, an open living-and-kitchen level opening to the deck, bedrooms with corner glazing toward the mountains, marble-tile baths and floating stairs with glass guards. Metal-panel and wood-look composite cladding over a framed structure on a poured foundation.

General constructionConcrete

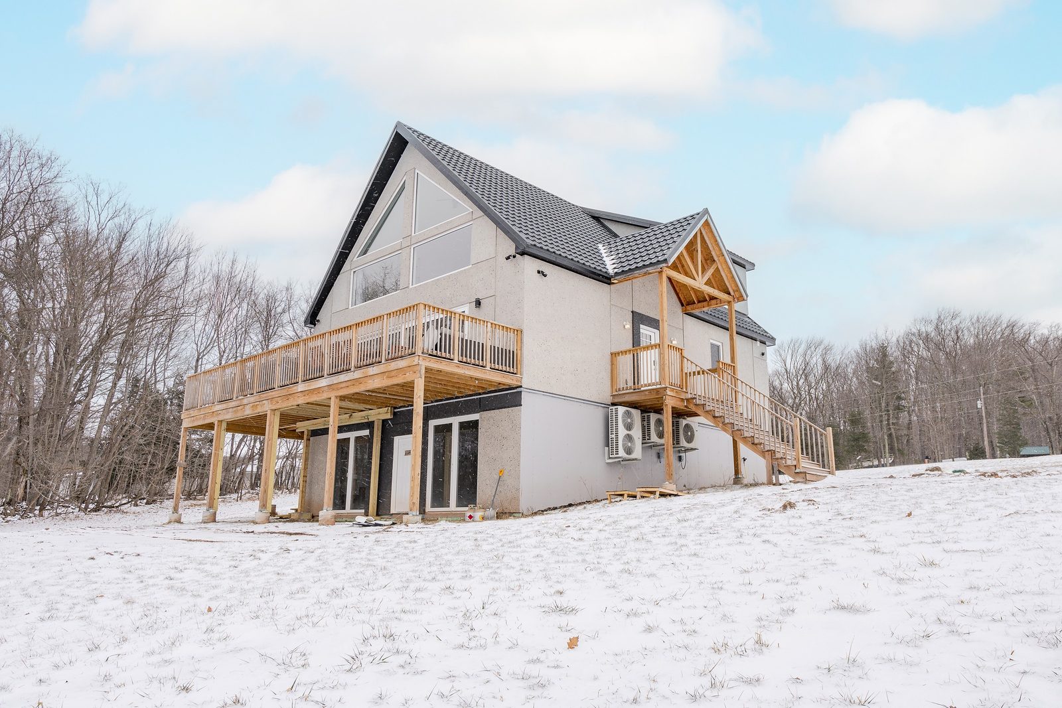
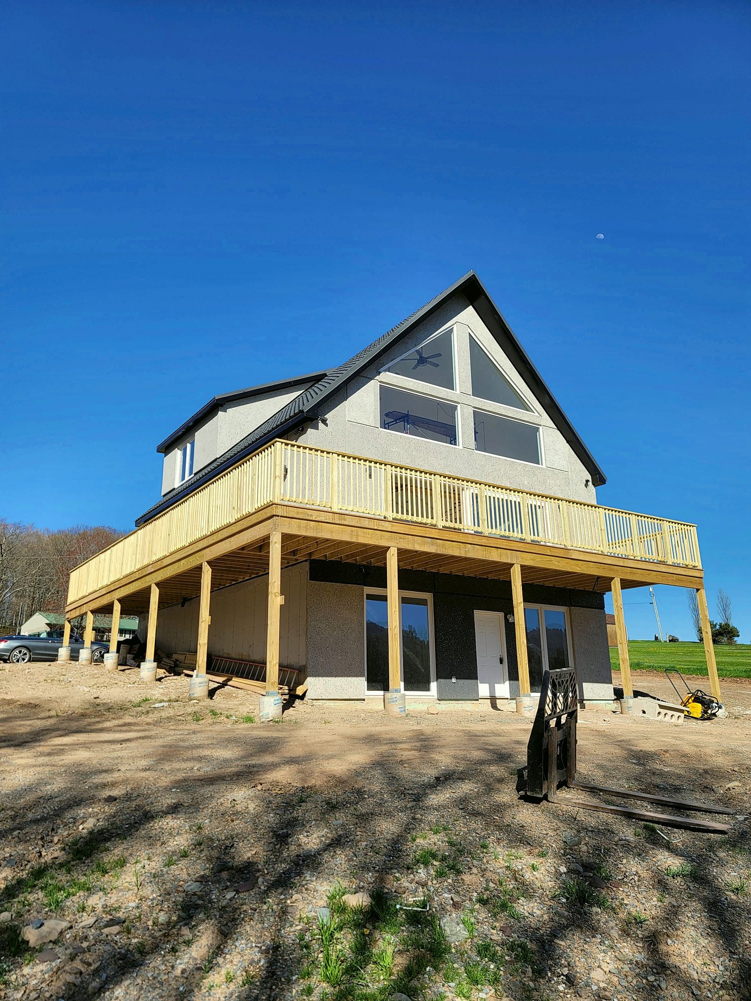
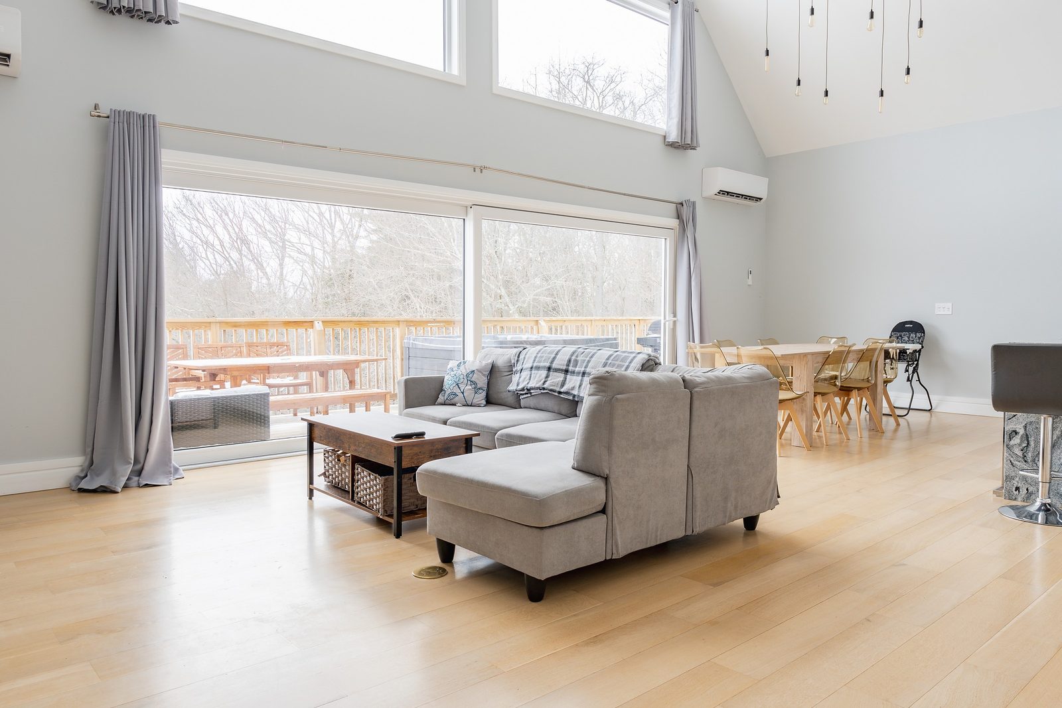
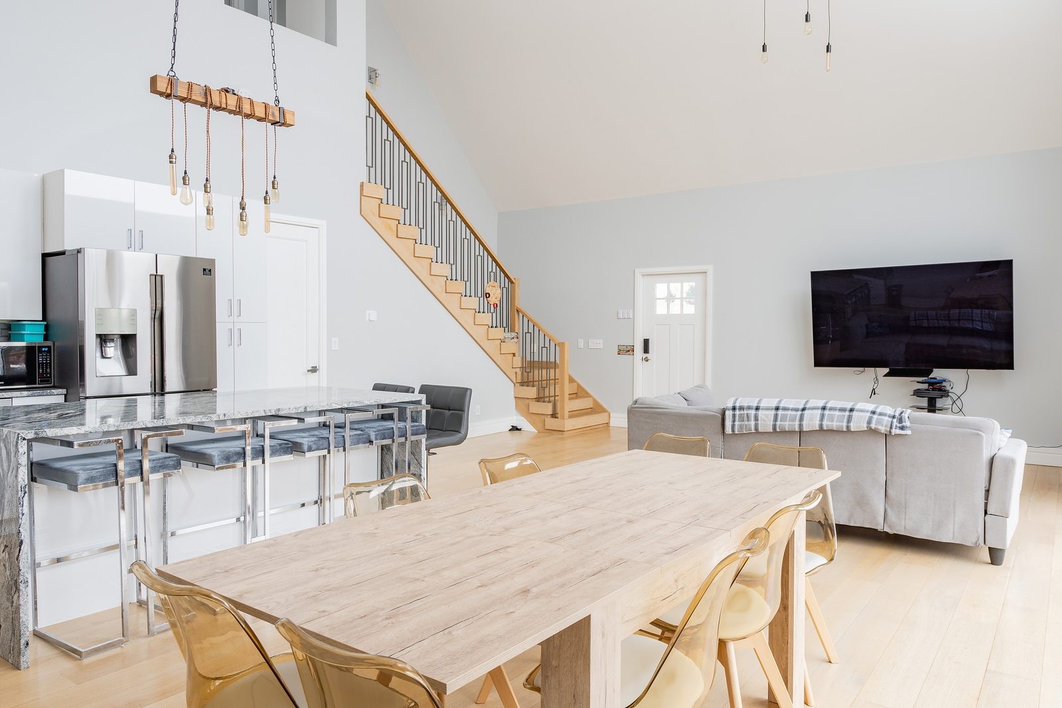
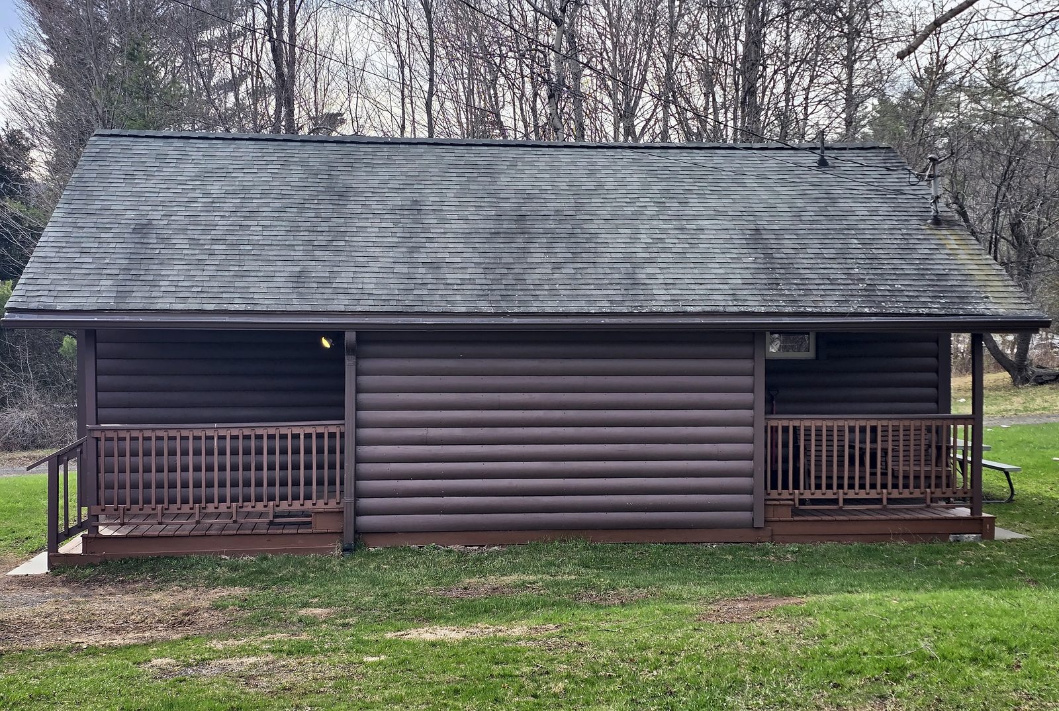
The gable house and wraparound deck in winter, February 2024
Residential Complete 2021–22

Blackberry — gable house with wraparound deck

Private owner · Stamford, NY (Catskills)

Design-build — new construction from foundation to furnishings

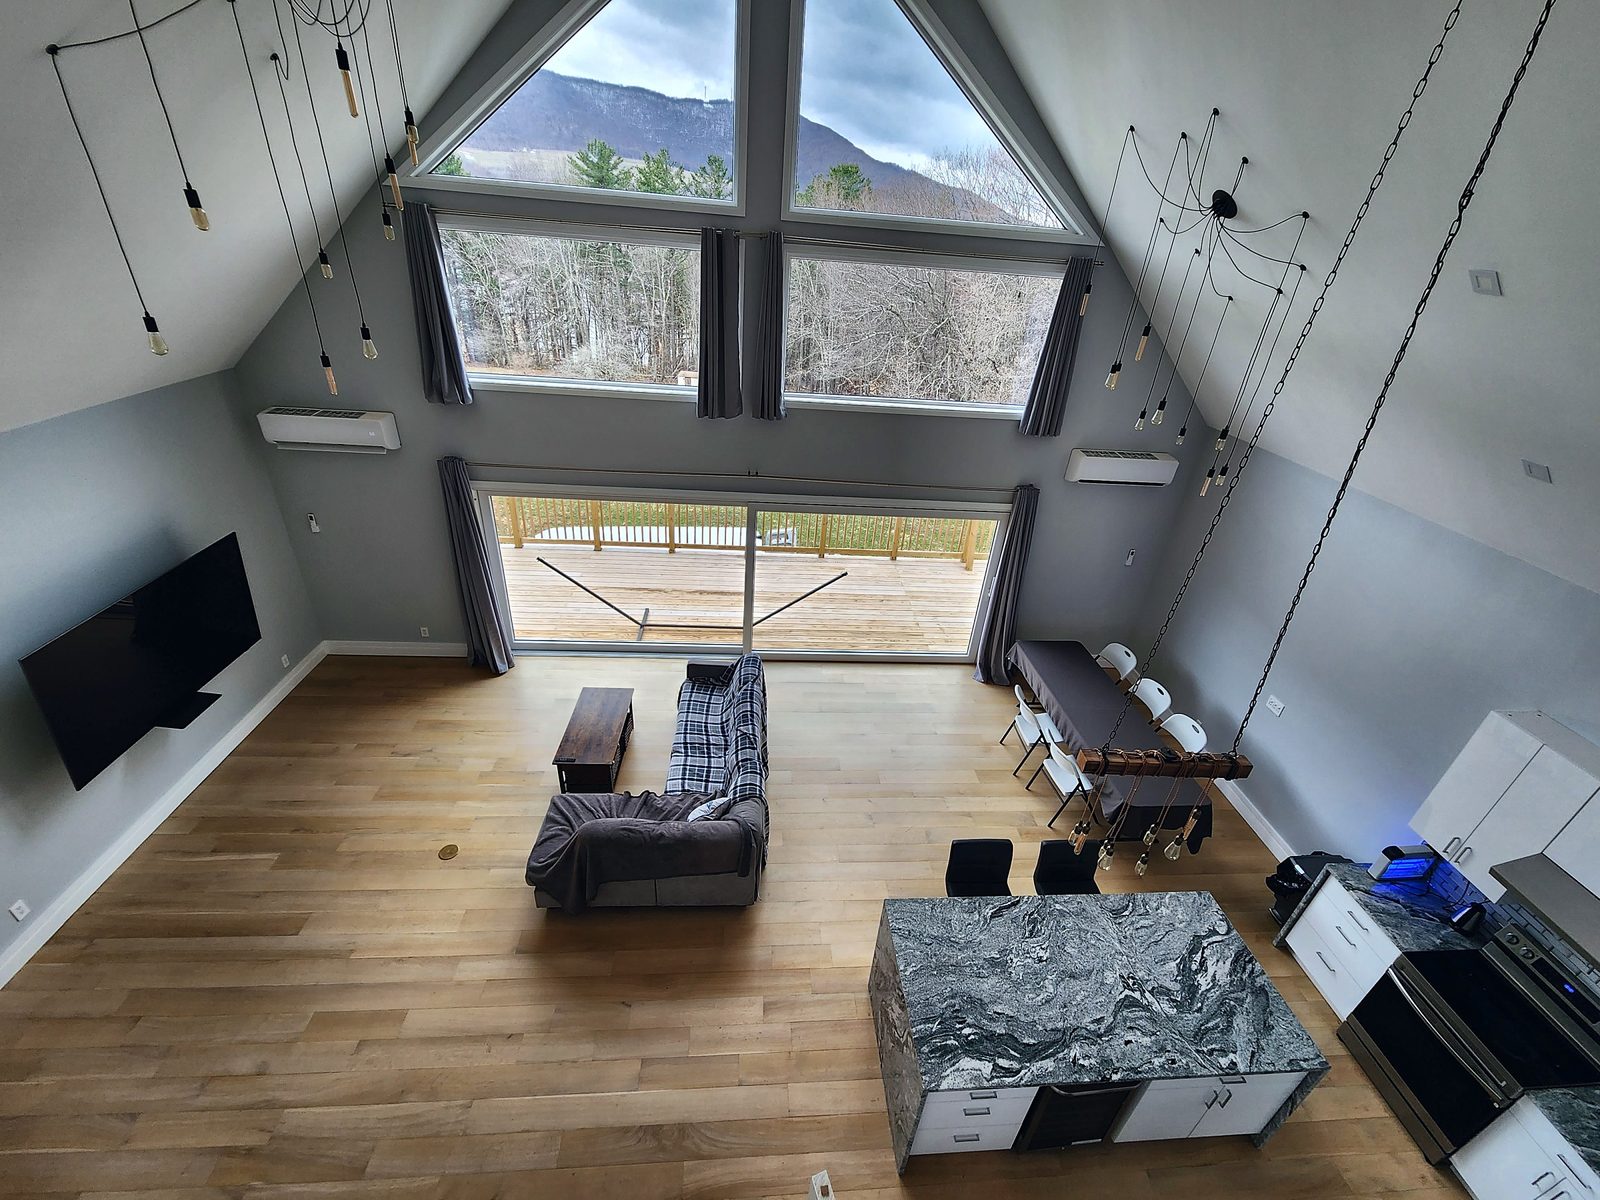
A stucco-finished gable house on a meadow with a wraparound deck on posts, a vaulted great room with a wall of glass, an open kitchen with granite counters, a deck-side hot tub, marble-tile baths and a walk-out lower level. Poured foundation, wood framing, an exterior insulation and finish system (EIFS) stucco envelope, and cold-climate mini-splits.

General constructionEIFS & stuccoConcrete

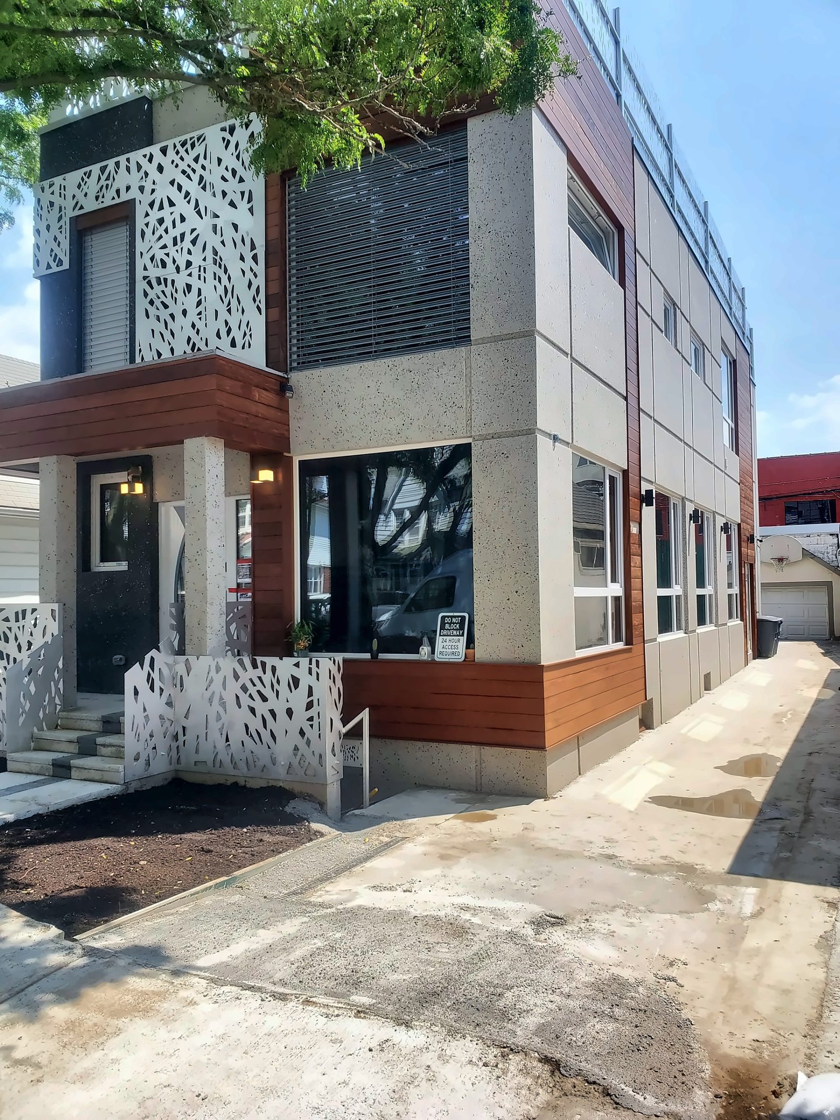
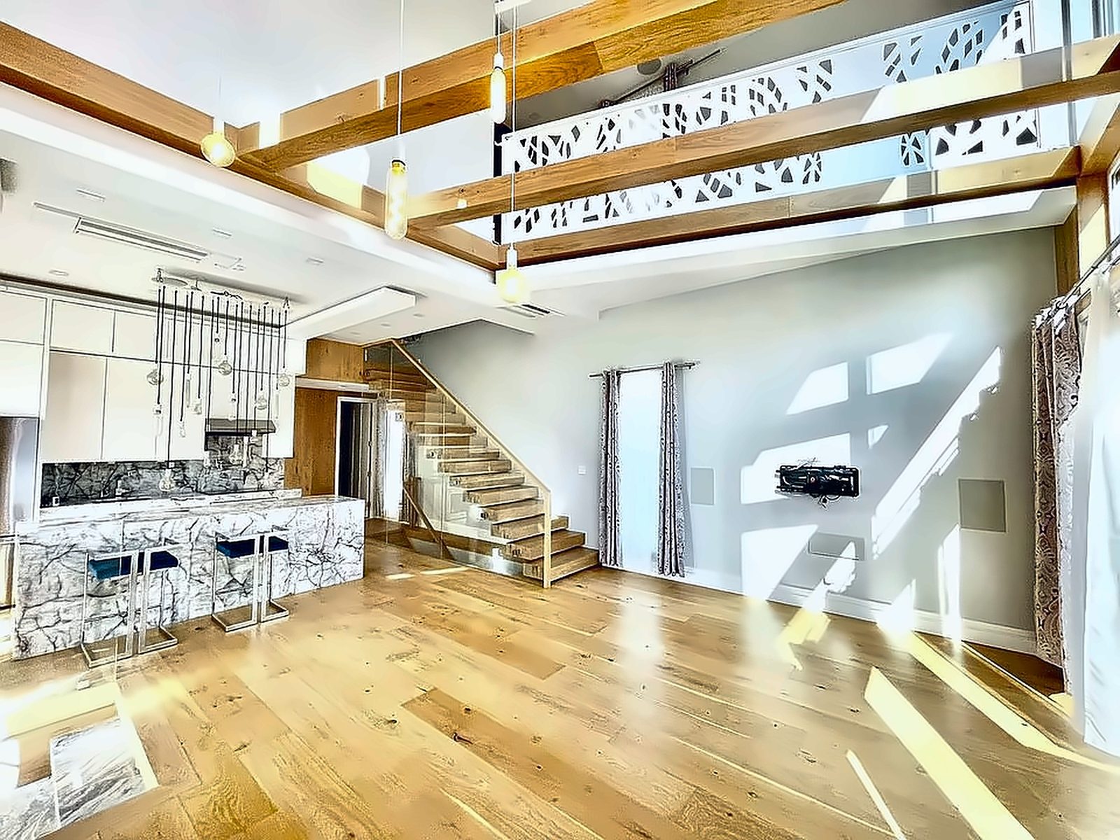
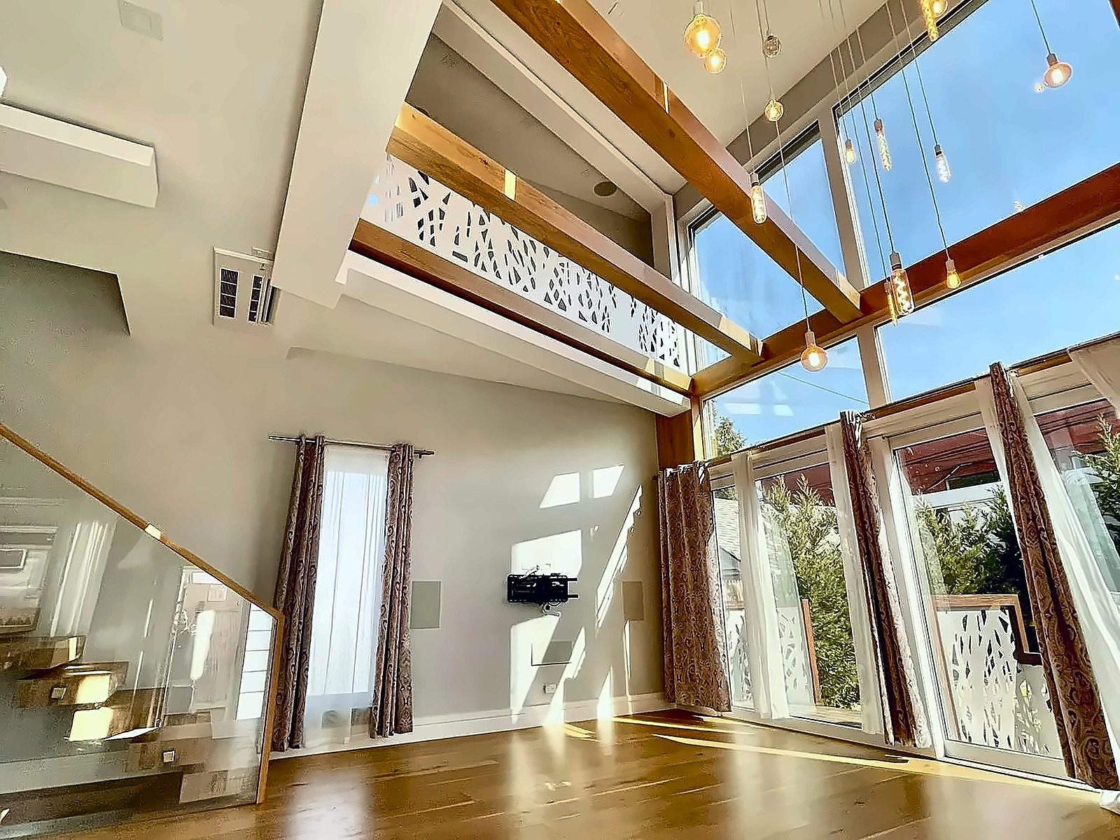
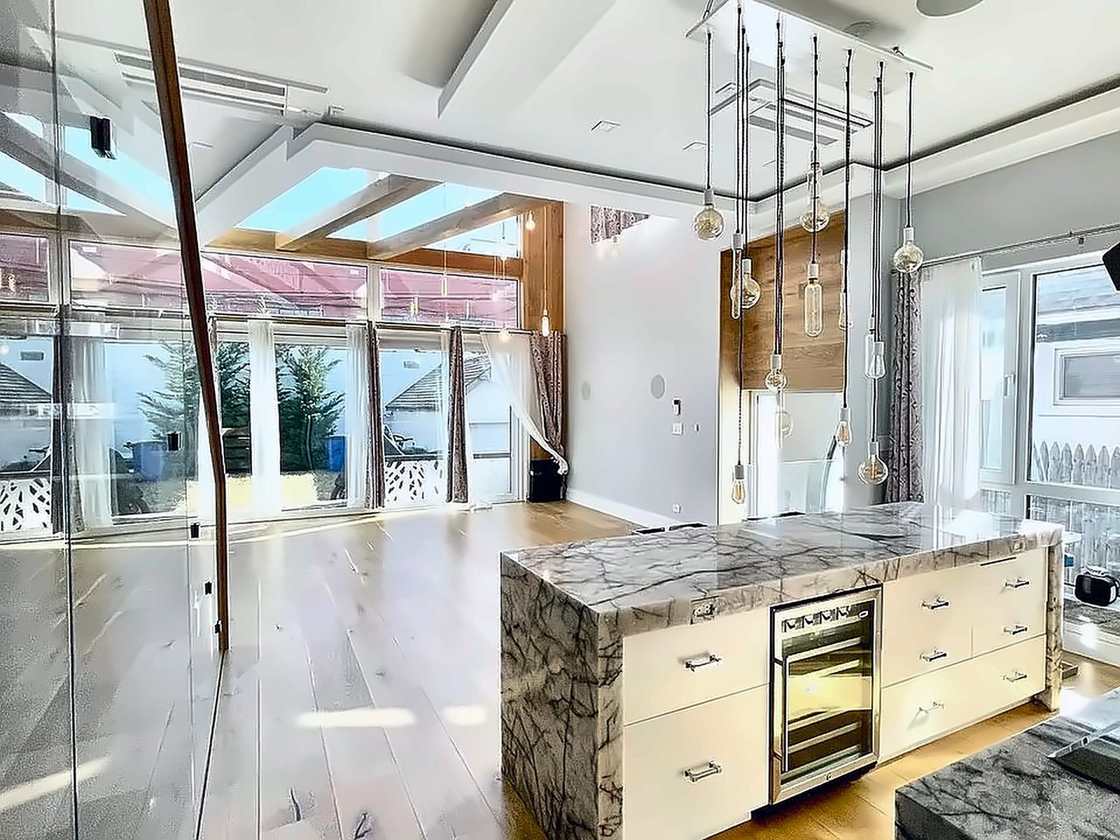
The finished facade: stucco, wood-look panels and laser-cut metal screens
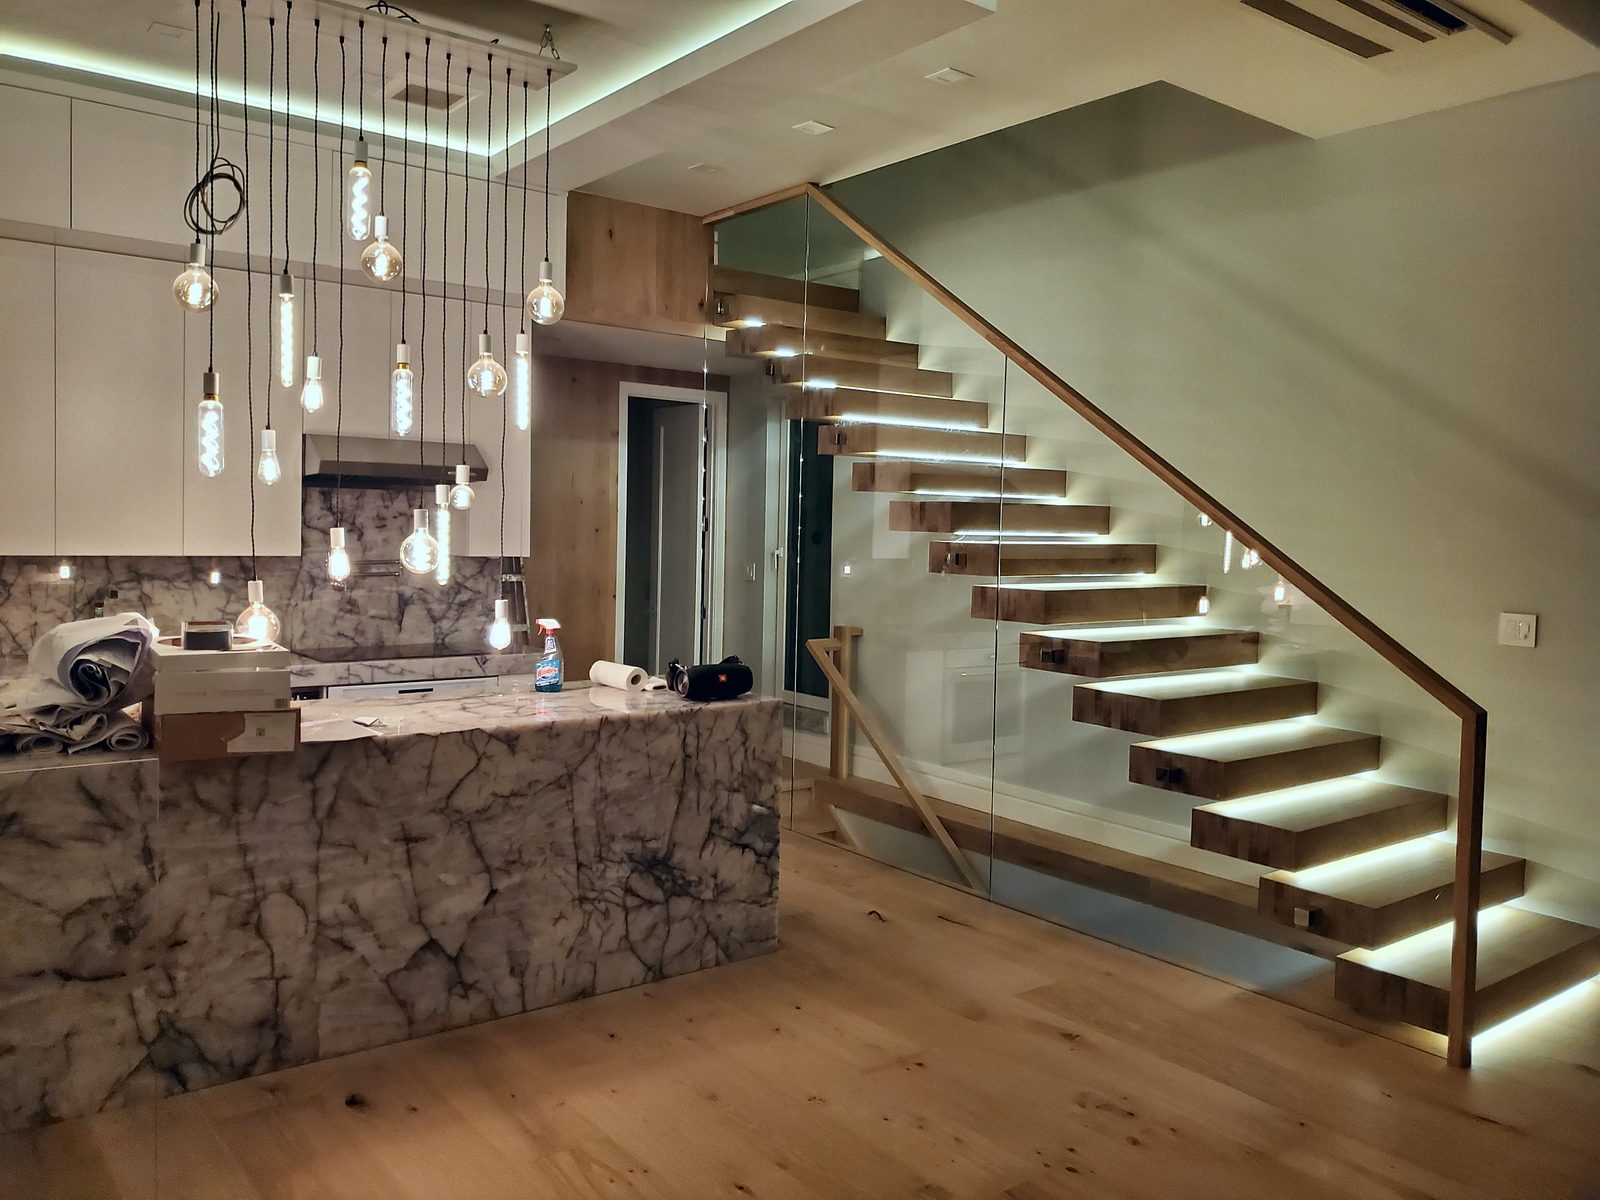
Open kitchen and living level with exposed timber beamsBeamed ceiling and the patterned stair guardsMarble island with wine fridge
Residential Complete 2020

Queens town house — modern facade and full renovation

Private owner · Queens, NY

Design-build — Dom Rzaca's crew, before the company's move to Albany

A two-story town house rebuilt as a modern home: a new stucco (EIFS) facade with wood-look panels and laser-cut decorative metal screens, new windows and entry, and a fully renovated interior — an open kitchen and living level with exposed timber beams, a marble island with wine fridge, wide-plank oak floors and a floating stair with patterned metal guards.

EIFS & stuccoGeneral construction

More of our residential work

Houses we have built or restored in the Capital Region and the Catskills — exteriors, decks, roofs and interiors. Tap a photo to enlarge it.

See it before we build it

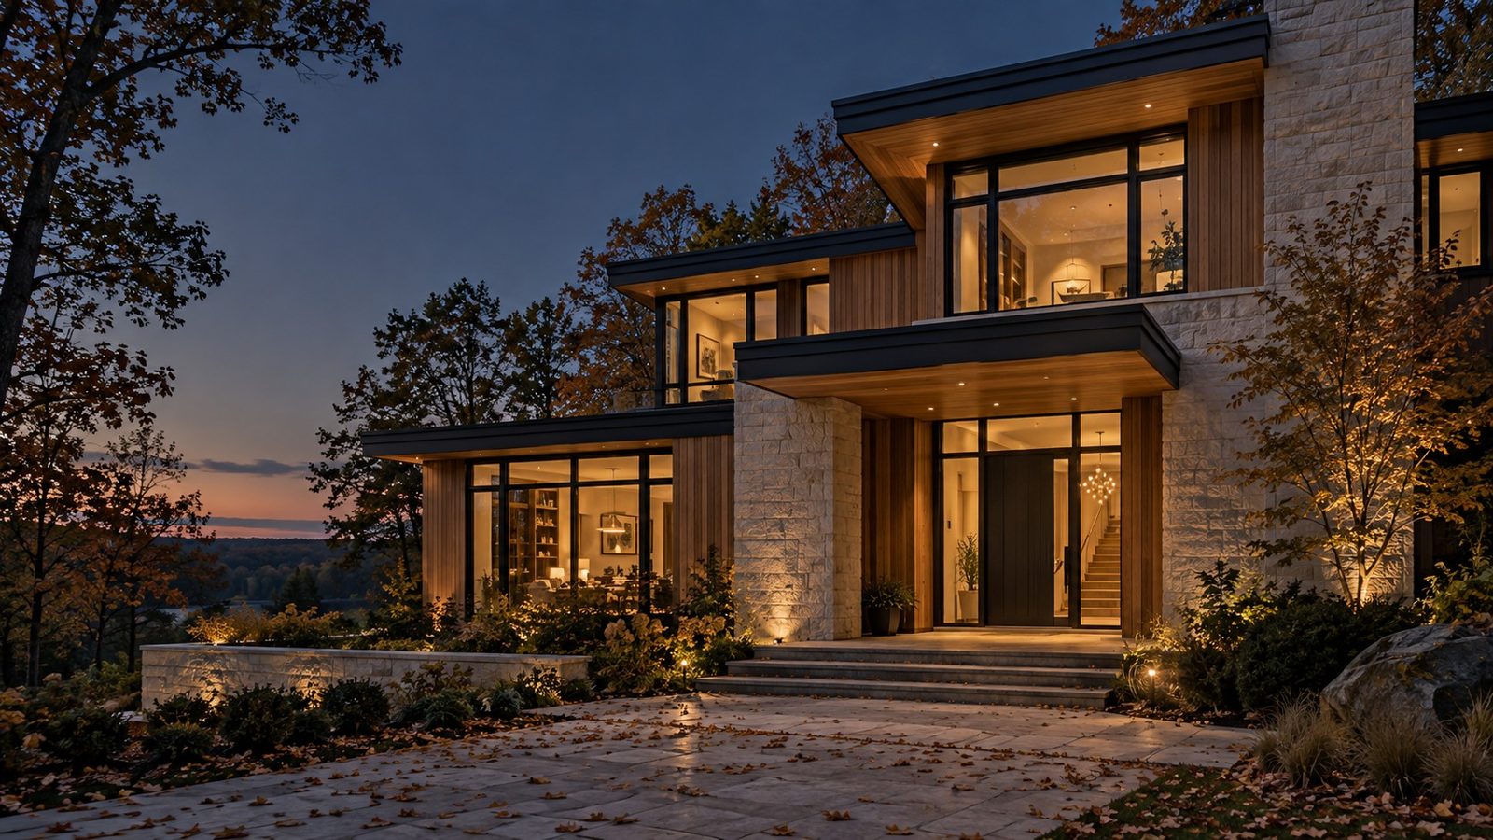
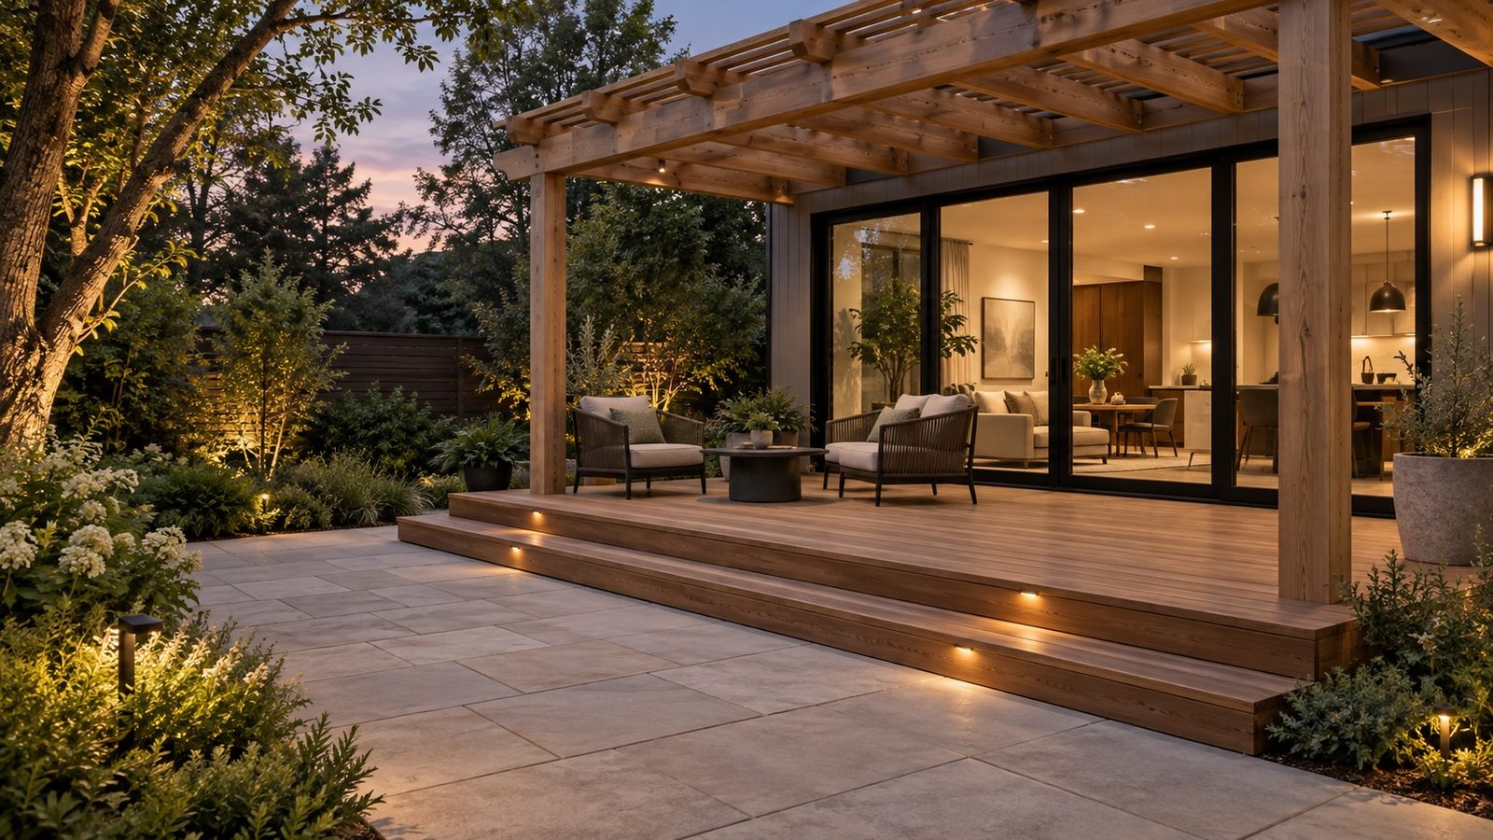
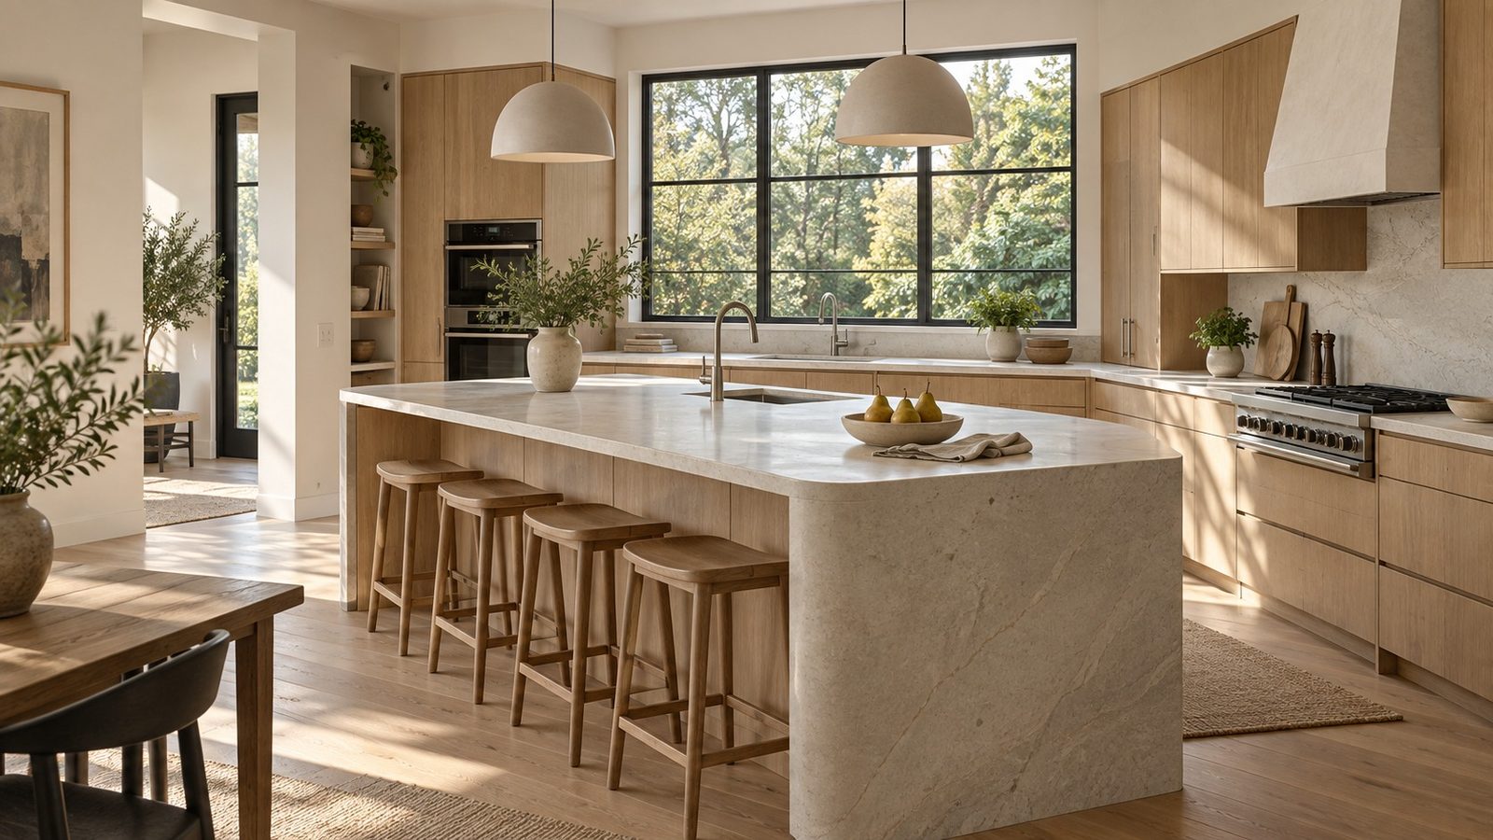
For additions, exterior makeovers and new homes we prepare photo-realistic concept renderings and 3D visualizations so you can decide with your eyes, not a sketch. These examples are AI-assisted concept images — not photographs of completed work.

Ask for a rendering with your estimate — it is part of how we plan additions, exterior makeovers and new homes. Request a site assessment →

Next step

Have a project or a bid package?

Send us the plans, the RFP link or a few photos. You'll get a site visit scheduled and a written proposal — and a certificate of insurance within one business day when you need one.