
Residential Complete 2022–23

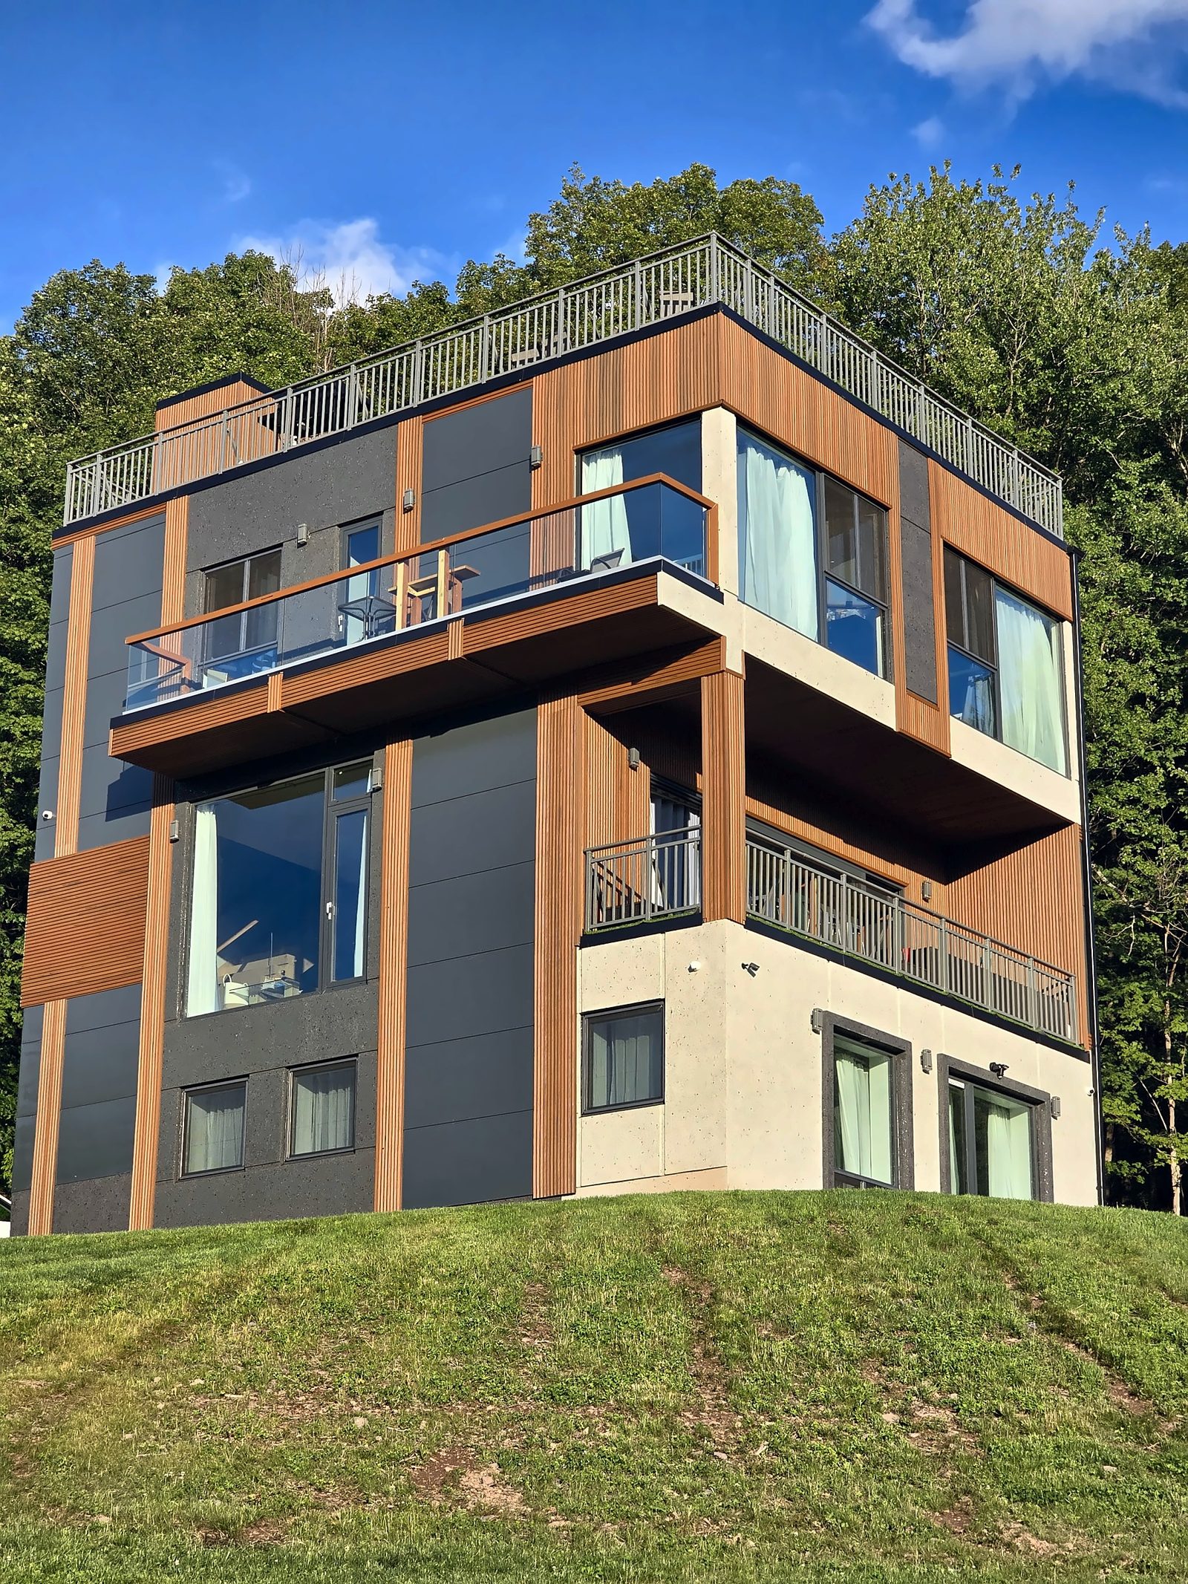
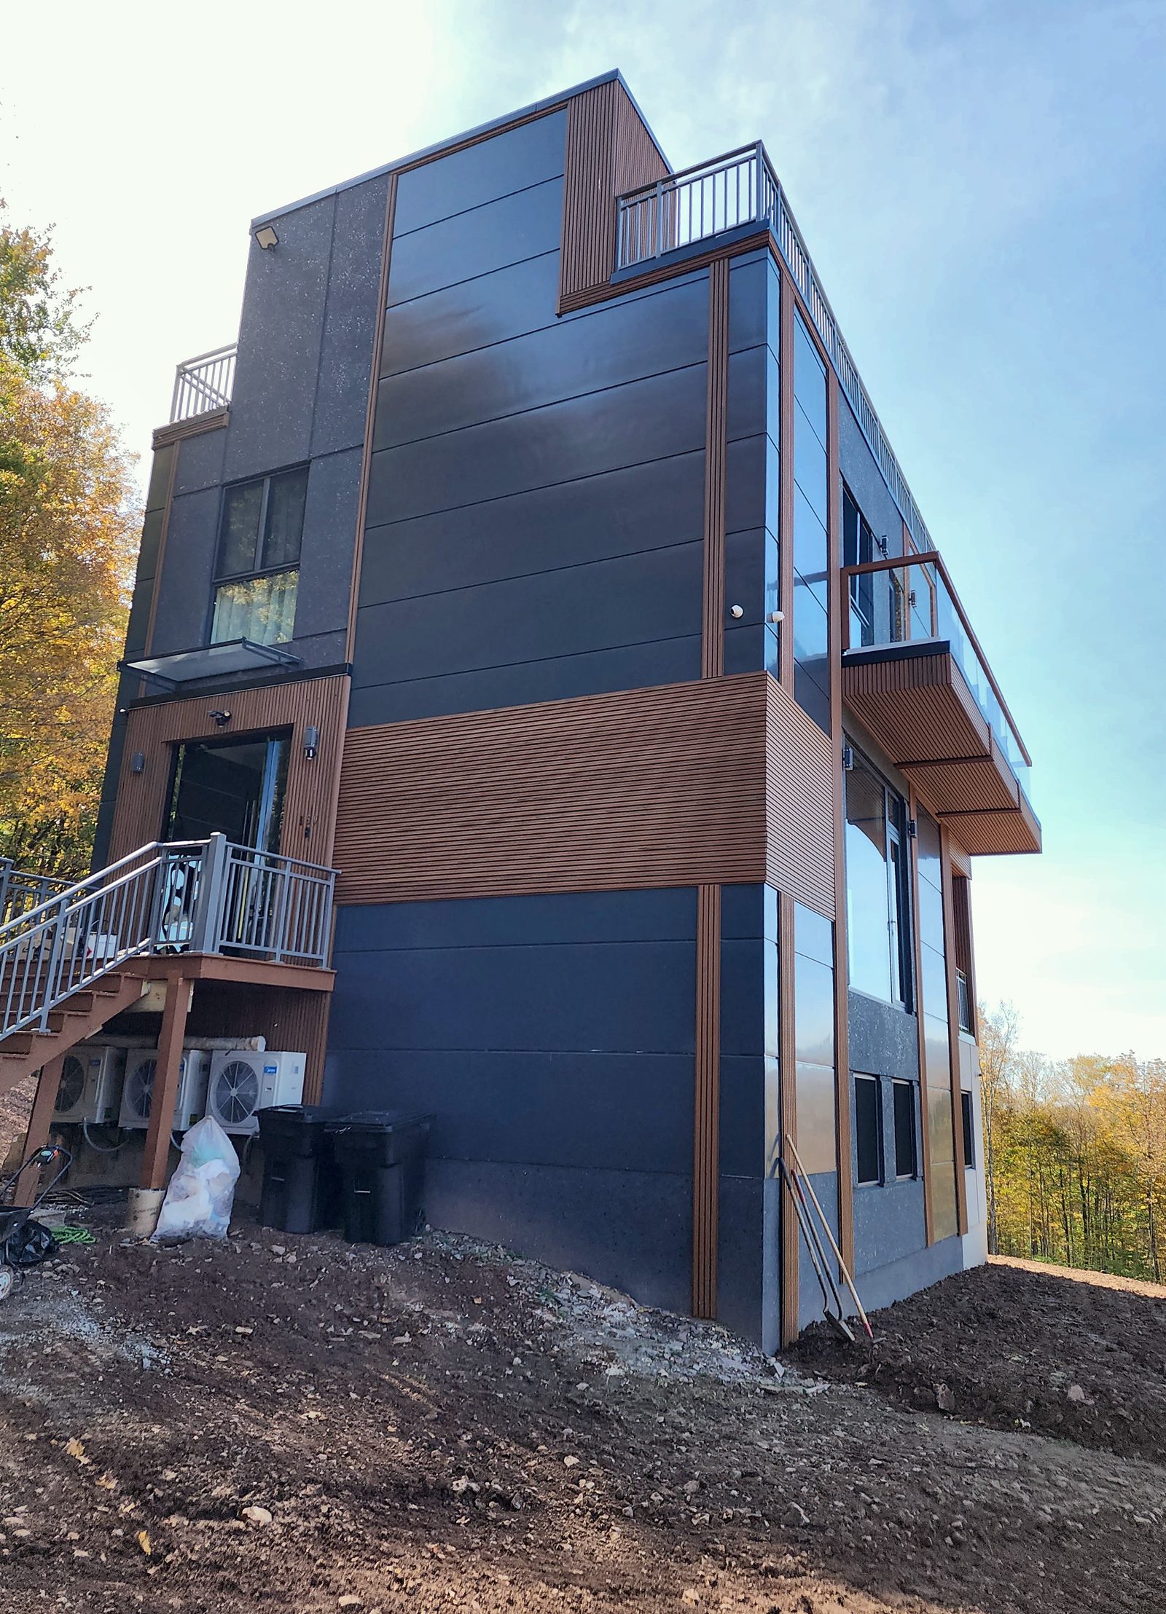
Valley's End — modern home with rooftop terrace

Private owner · Roxbury, NY (Catskills)

Design-build — new construction from foundation to furnishings

General constructionConcrete

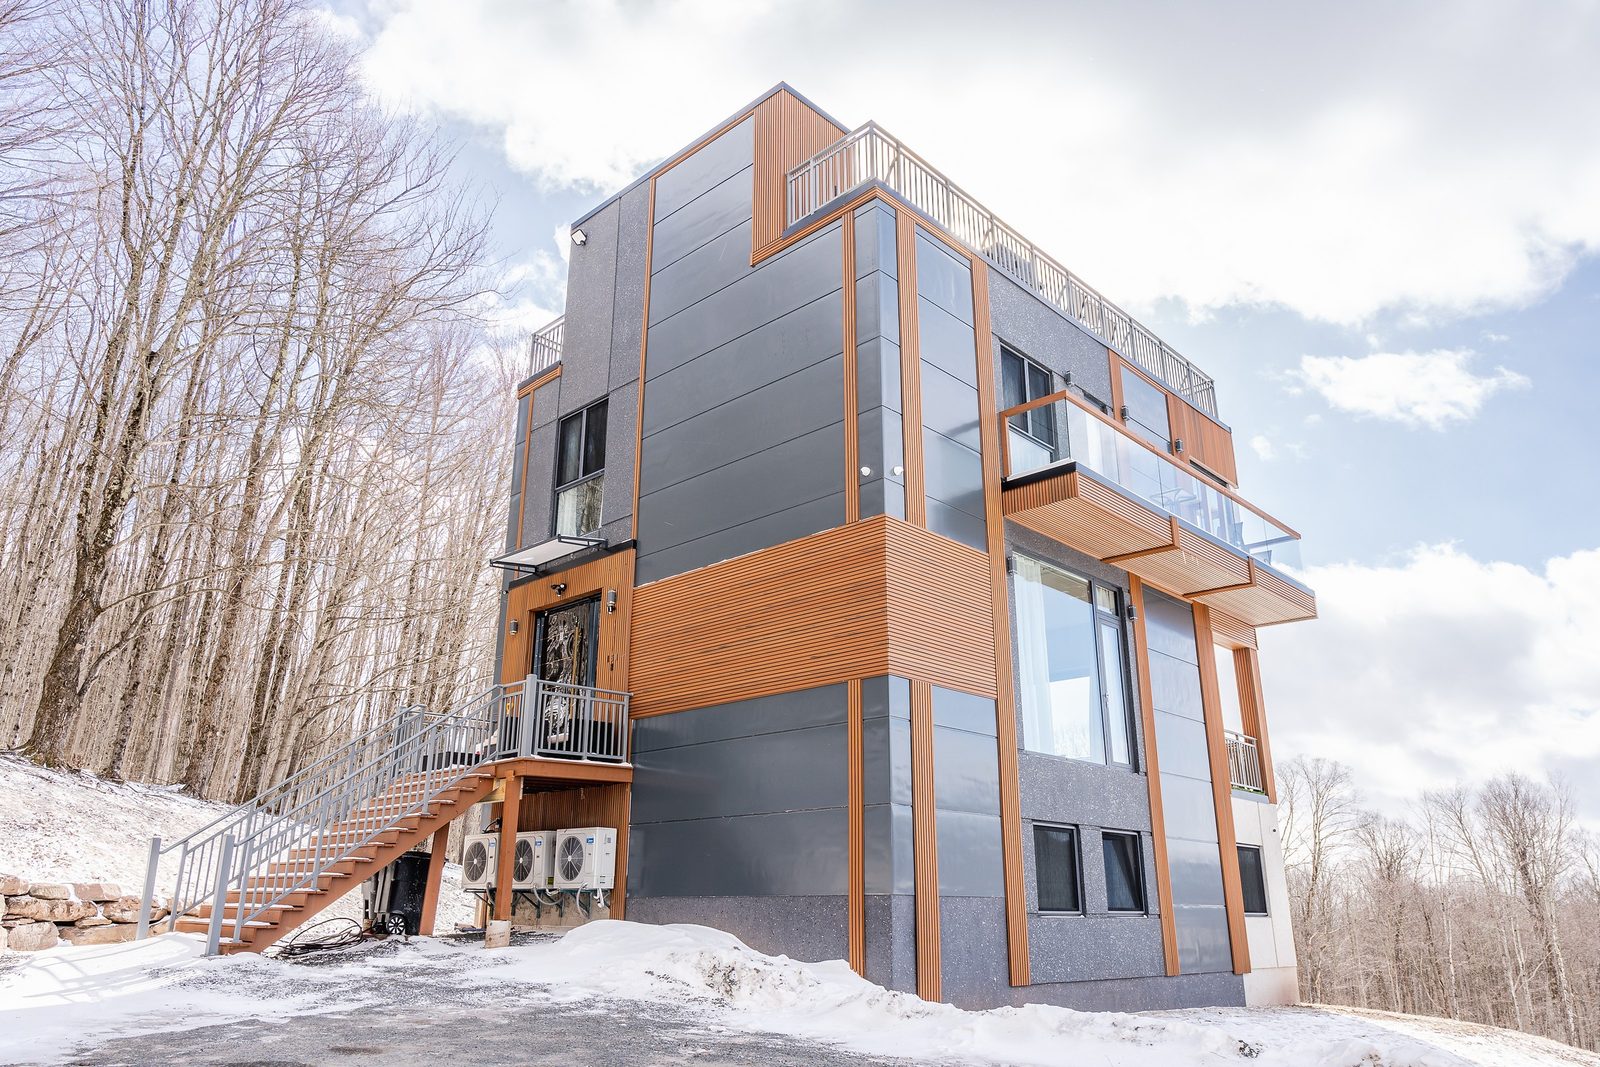
The finished house on its hillside, summer 2024

Scope

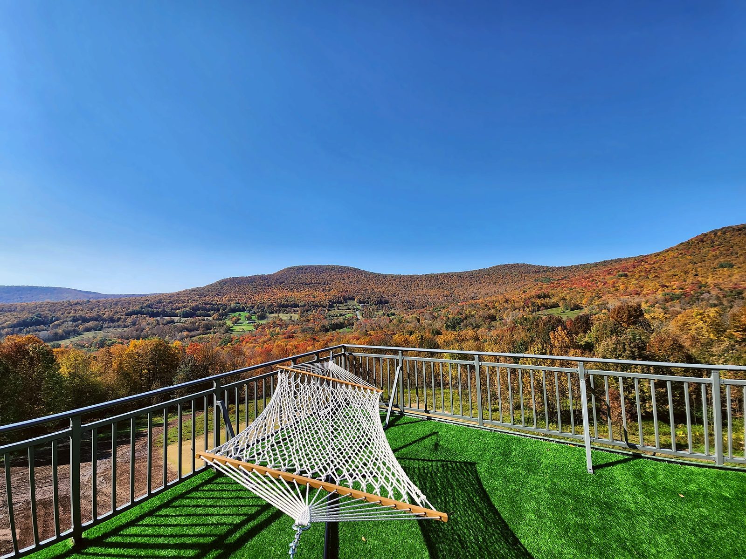
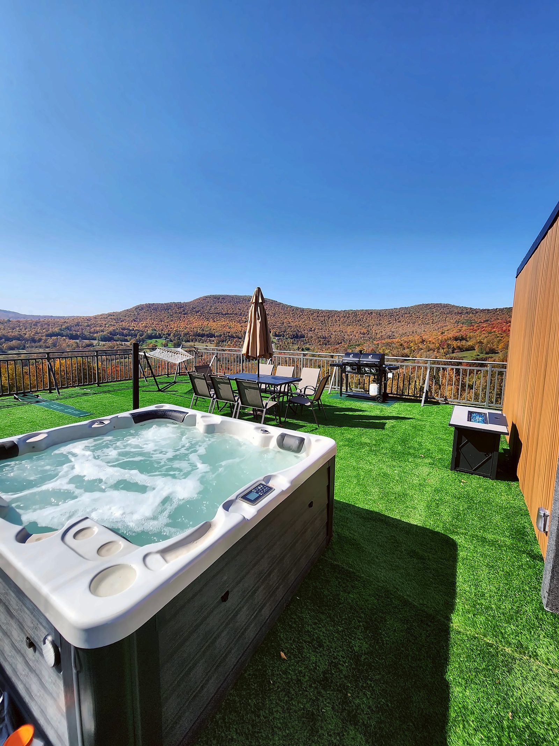
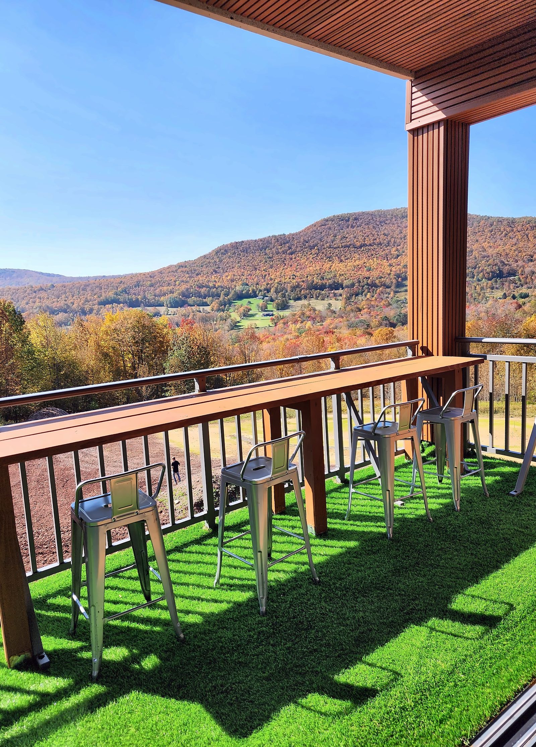
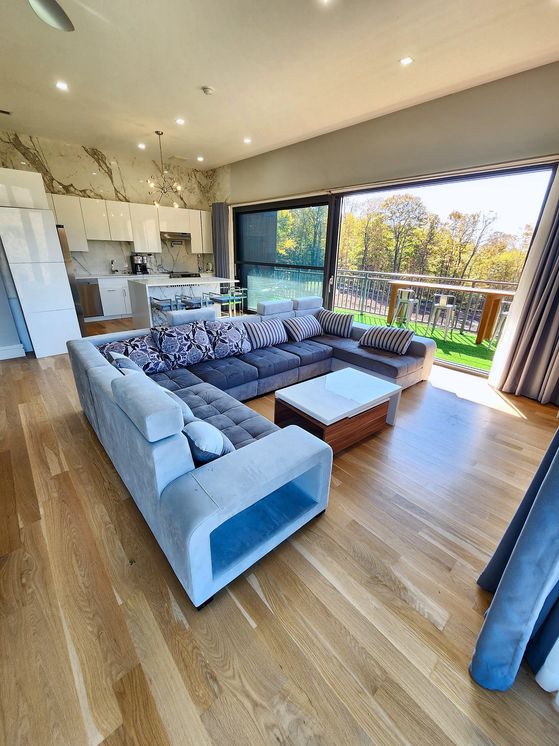
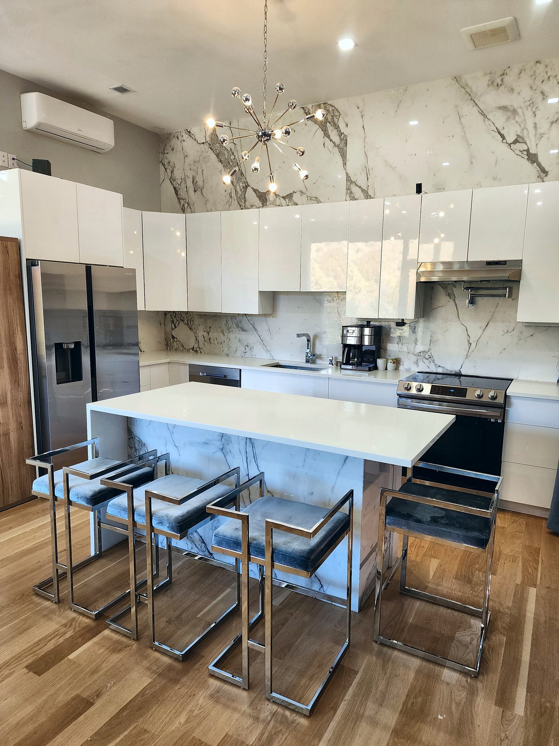
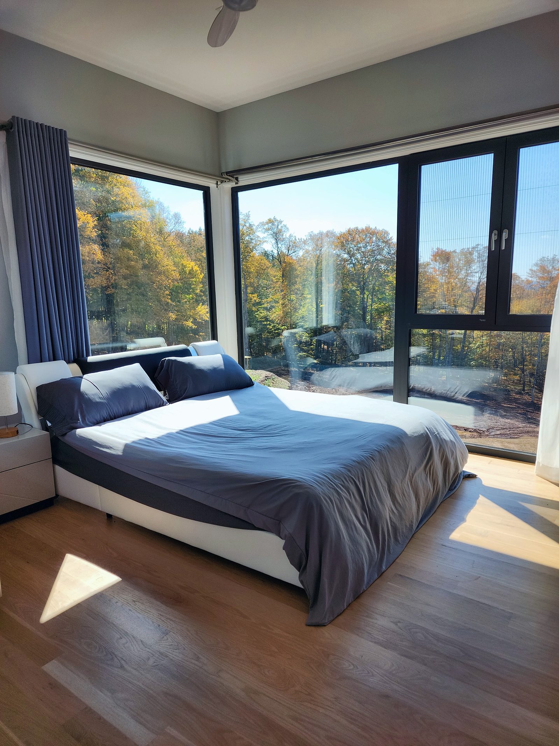
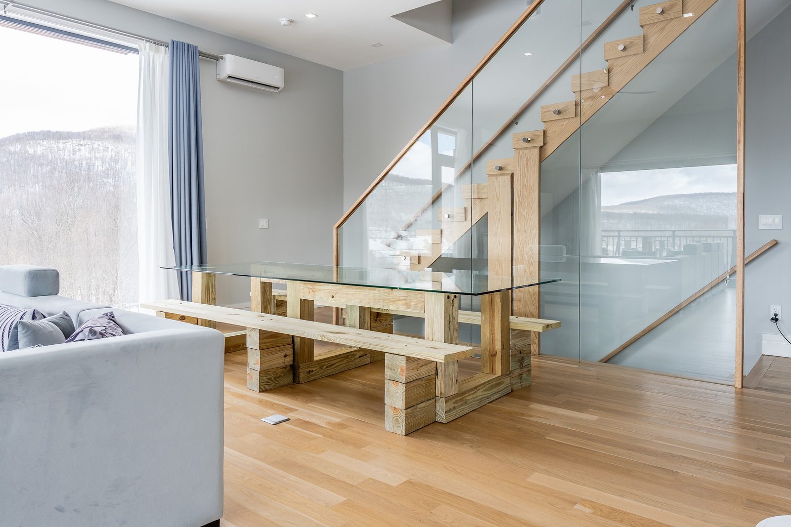
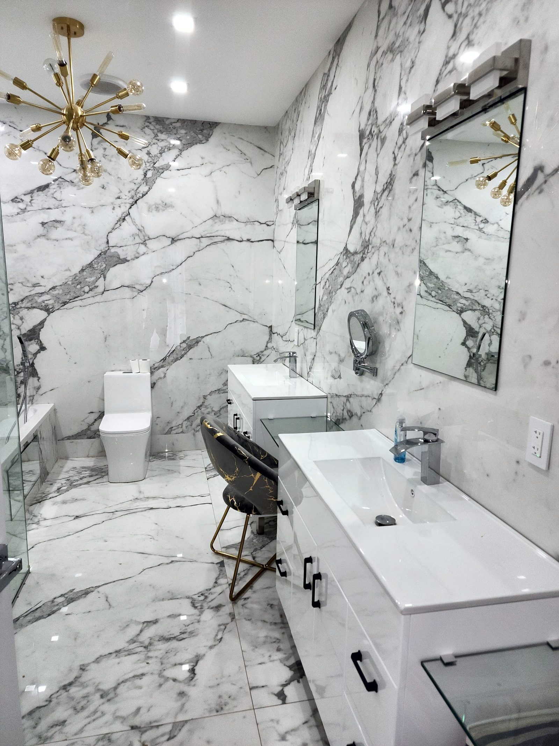
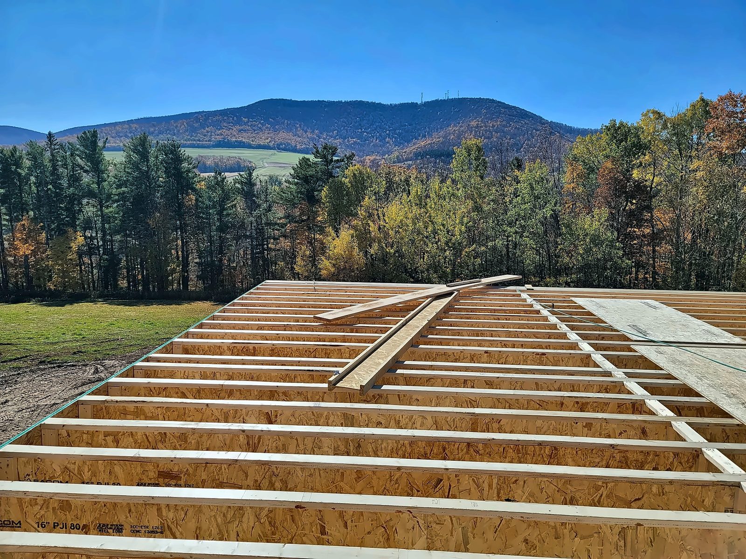
A modern hillside home with a full rooftop terrace: hot tub, hammock and dining on turf behind aluminum railings, a covered balcony with a wood-slat ceiling, an open living-and-kitchen level opening to the deck, bedrooms with corner glazing toward the mountains, marble-tile baths and floating stairs with glass guards. Metal-panel and wood-look composite cladding over a framed structure on a poured foundation.

Challenge
A rooftop terrace with a hot tub means real live loads and real waterproofing: the roof deck had to carry people, water and snow and stay dry underneath.
Solution
The roof terrace was built as structure first and furniture second: framing sized for the terrace loads, waterproofing beneath the turf finish, and railings anchored to the structure rather than to the finish.
Result
Completed 2023; furnished and operating as a vacation rental.

12 photographs — before, during and after. Click any photo to enlarge.

More projects like this

All projects
Campus entrance sign at the April 2026 field survey — fabrication and installation follow in fall 2026
Public works Awarded — fall 2026 2026

Campus-wide exterior signage repair

SUNY Oswego · Oswego, NY

Prime contractor (general construction) — competitively bid IFB, OSC-approved contract

Repair and replacement of deteriorated exterior campus signage across the SUNY Oswego campus, delivered as general contractor with a signage fabrication partner as subcontractor: field survey and measurements, fabrication drawings and submittals, and on-campus installation under prevailing-wage requirements.
SignageGeneral construction

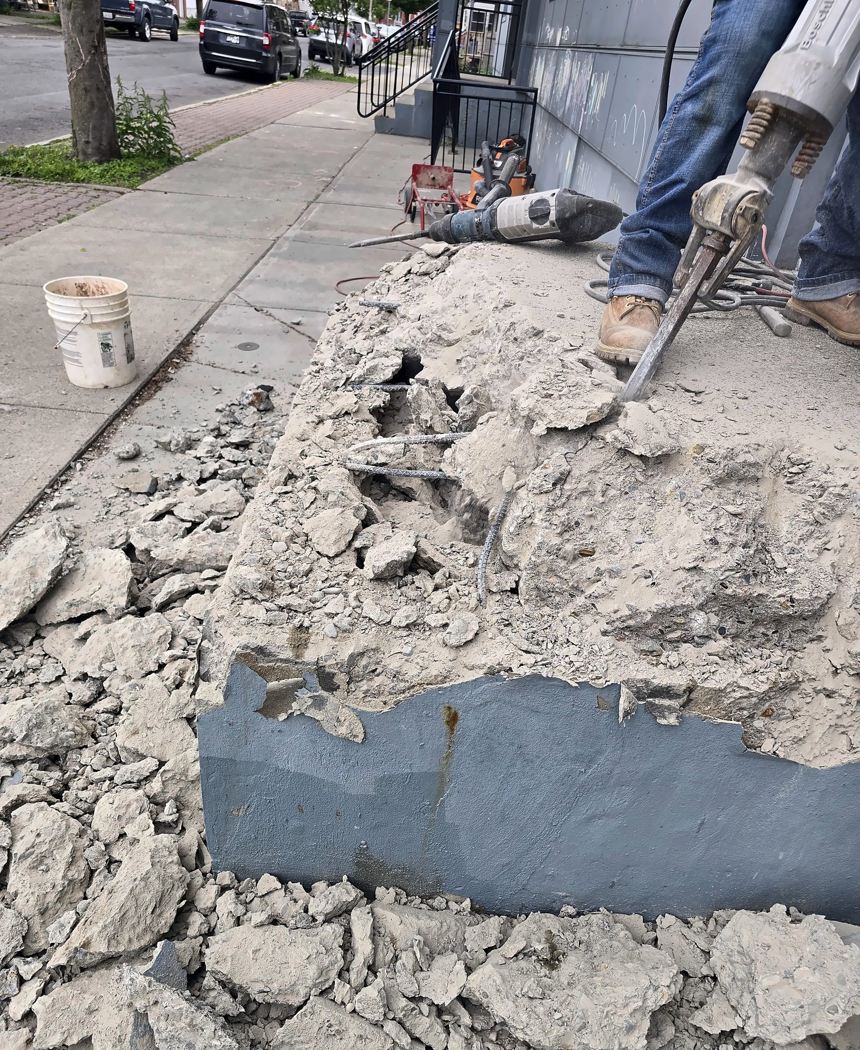
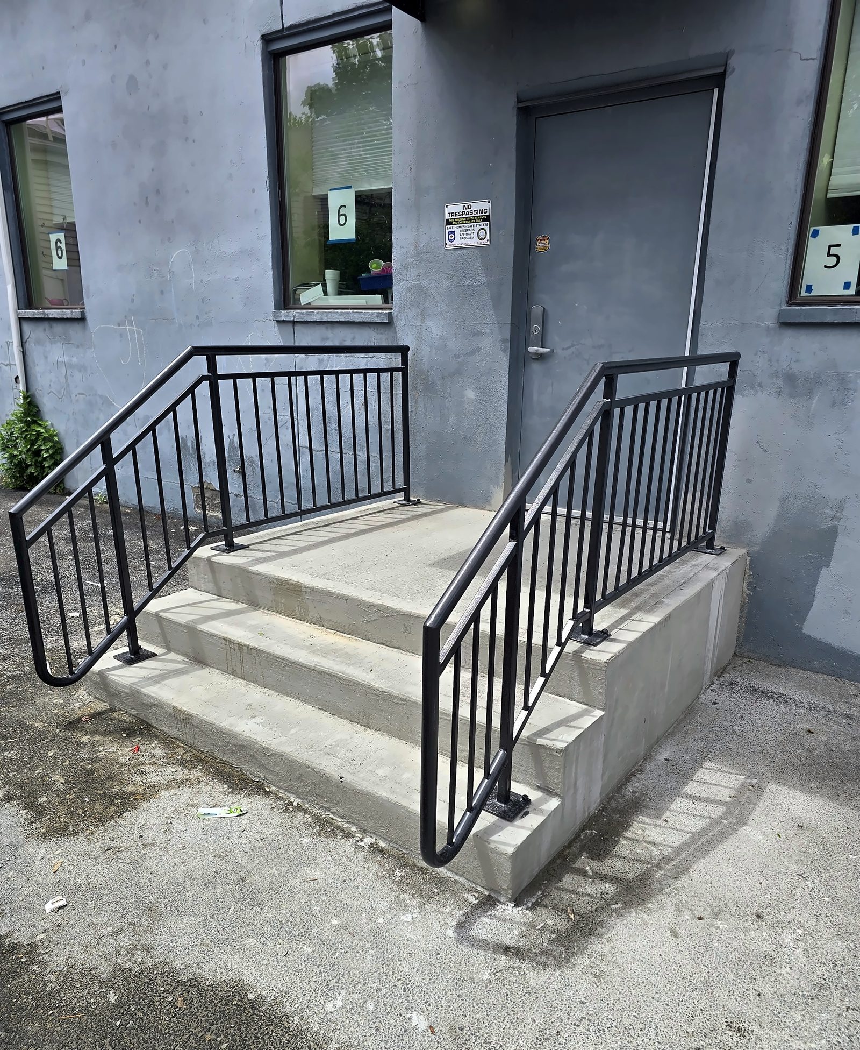
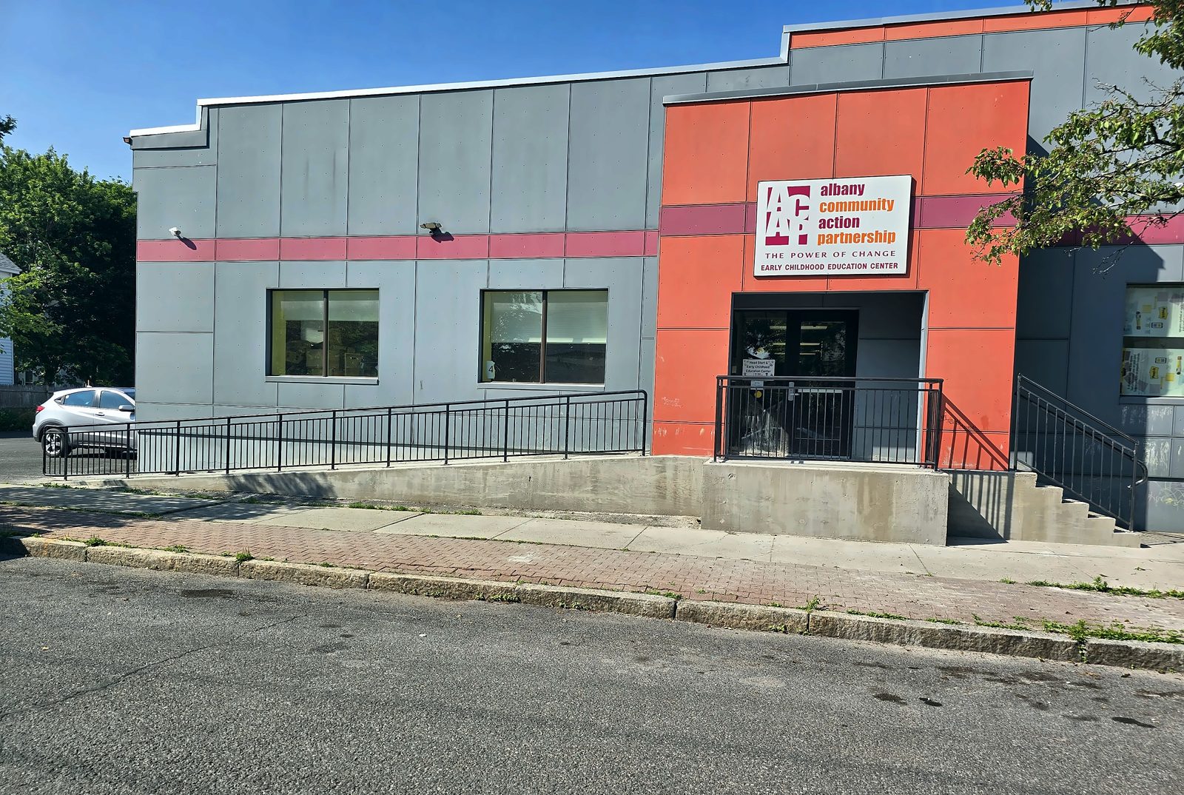
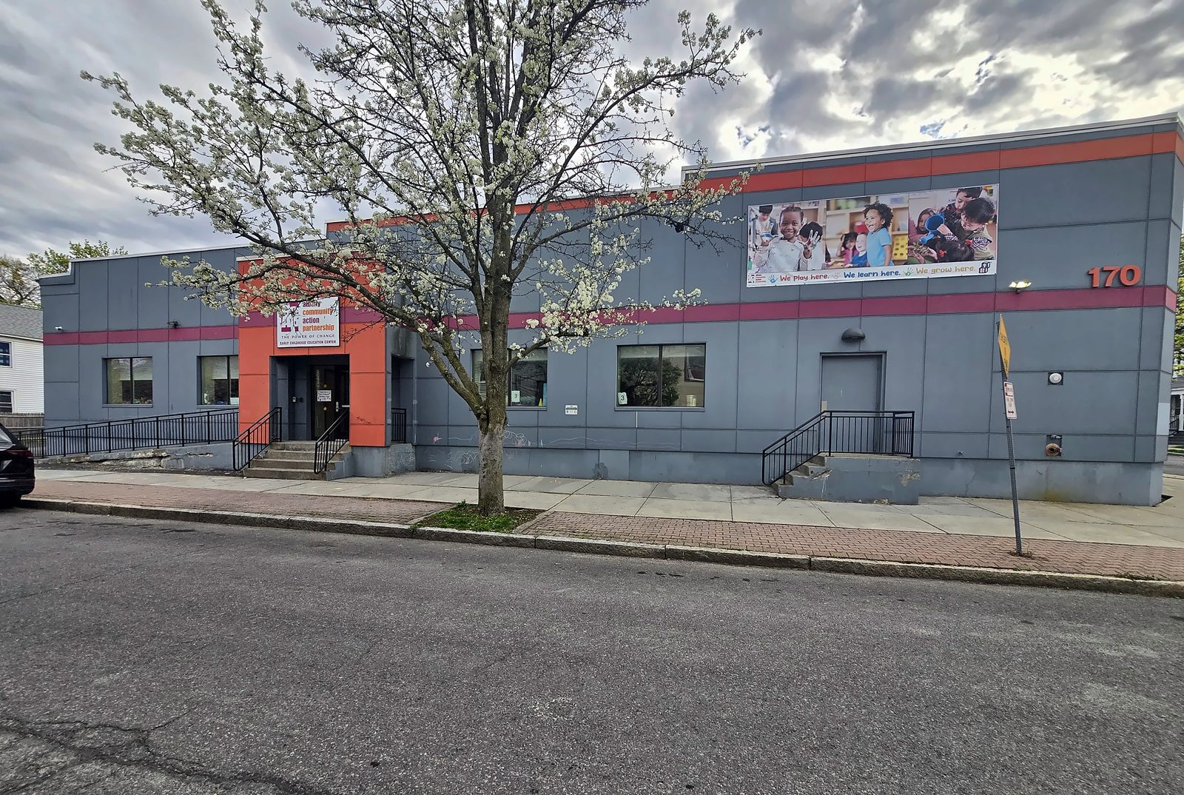
After: new entry stairs, accessible ramp and steel guardrails, June 2026
Public works Complete 2026

Nathan Lebron Early Learning Center — concrete stairs, ramps & ADA railings

Albany Community Action Partnership (ACAP) · 170 Ontario Street, Albany, NY

Prime contractor — competitive proposal

Replacement of concrete entry stairs, landings and accessible ramps at an occupied early-learning center, followed by a change order for new code-compliant steel pipe guardrails and handrails required by the building department's ADA review. Permit application and stair-layout drawings prepared by TDCG.

Concrete

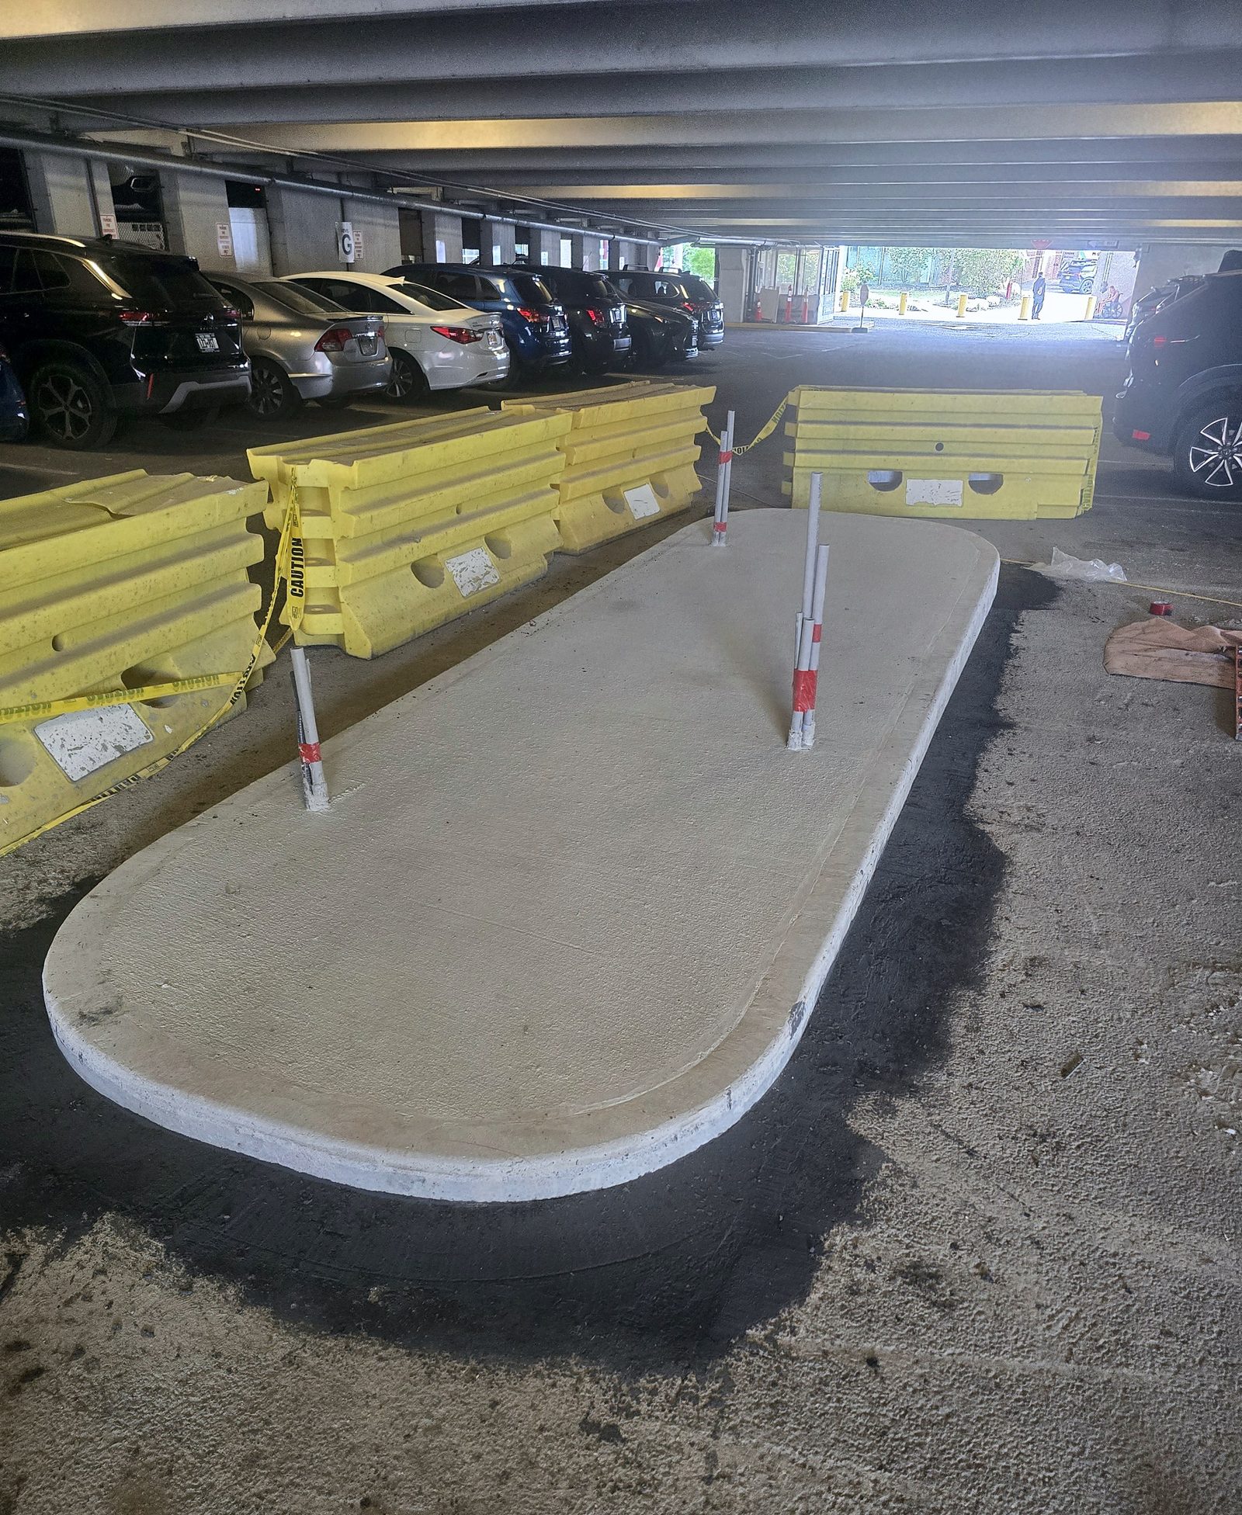
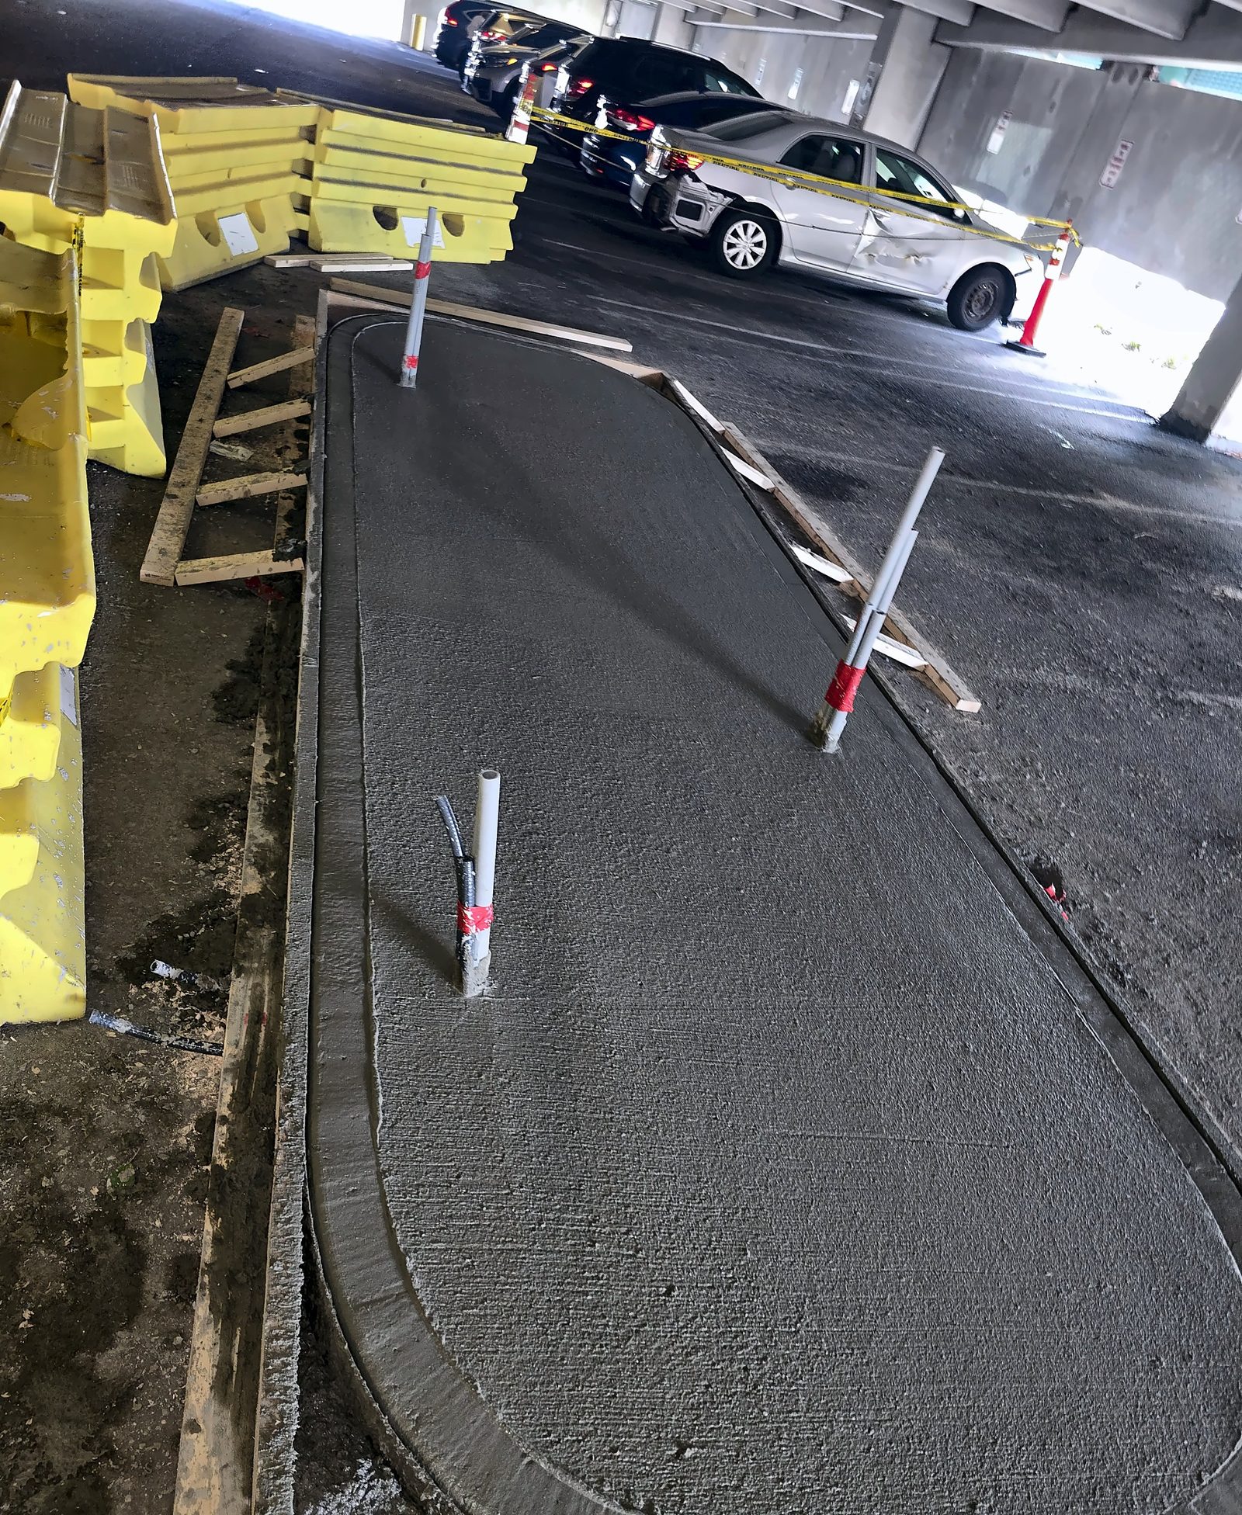
After: the finished equipment island under the garage deck, August 2026
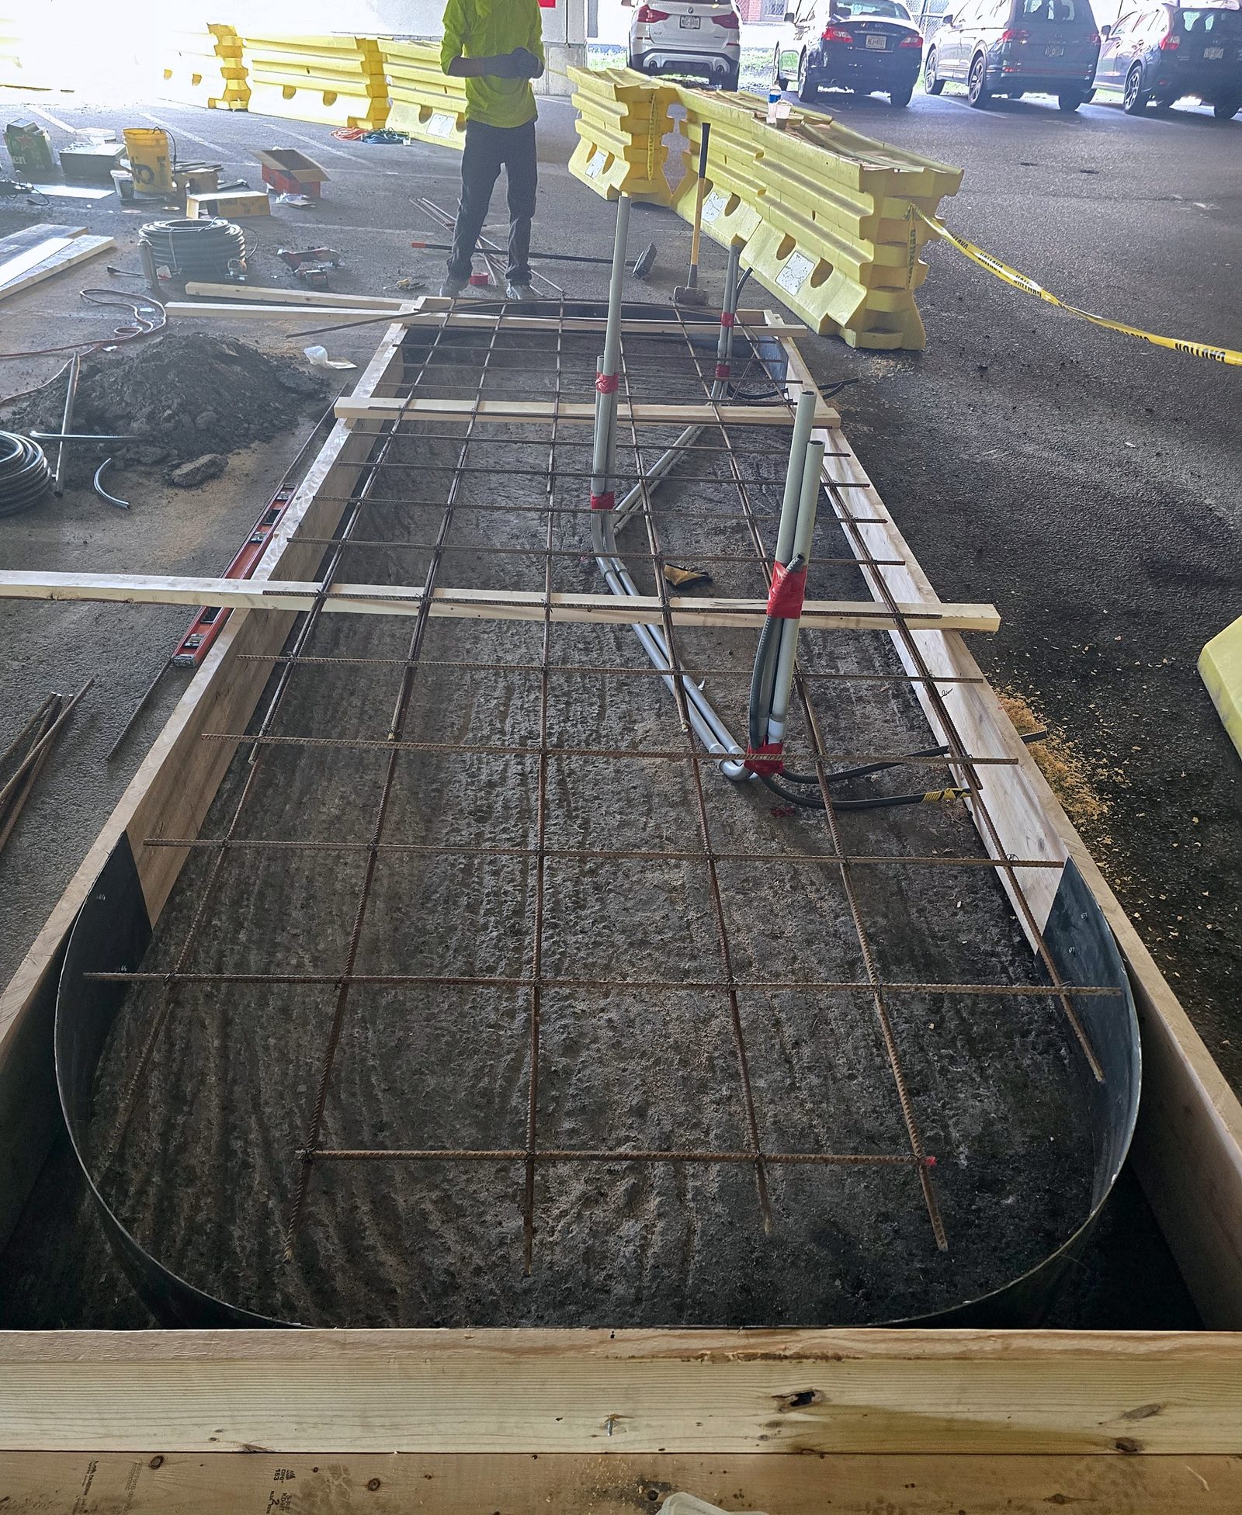
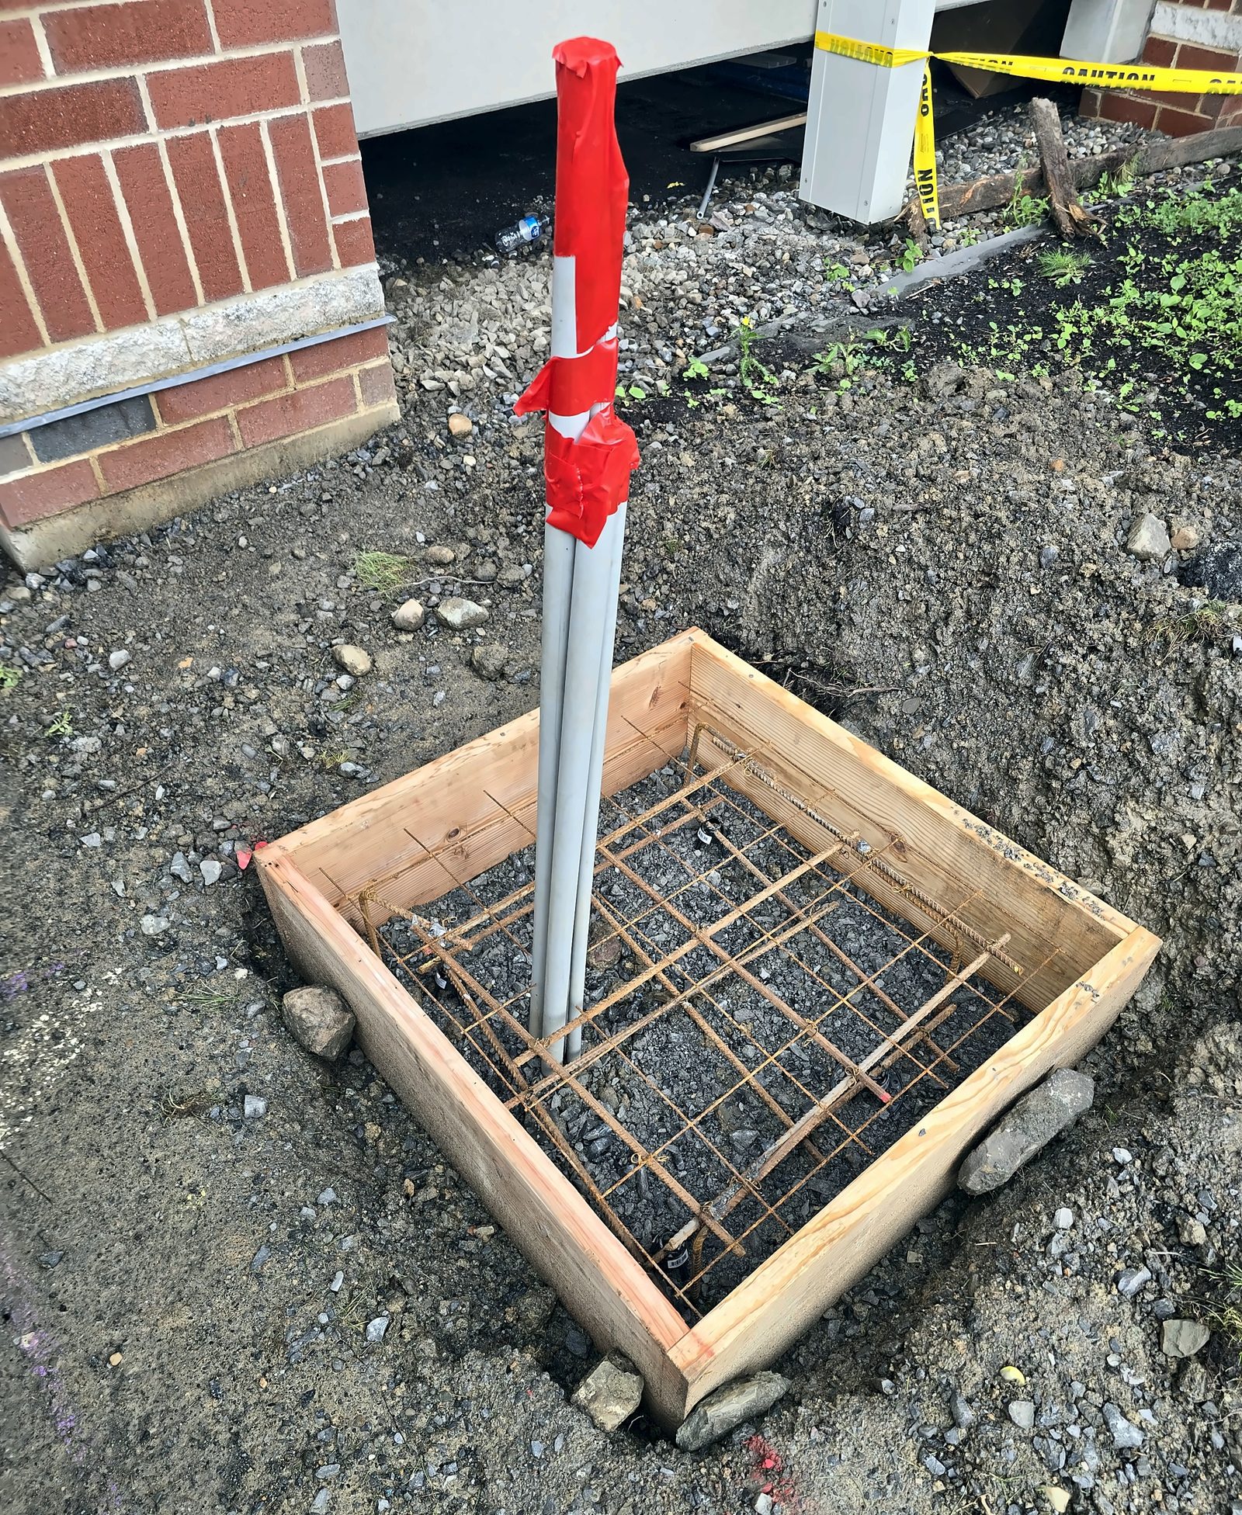
During: forms, reinforcing mat and conduit stub-ups, August 2026During: island placed by trailer pump and finishedDuring: one of four equipment pads on grade, formed with rebar and conduit
Commercial Complete 2026

Pay-for-parking equipment island

Ellis Medicine · 1101 Nott Street, Schenectady, NY

Prime contractor under hospital purchase order

A new reinforced concrete island under the parking-garage deck for the hospital's pay-station equipment, tapering from six to twelve inches to follow the slope, plus four equipment pads on grade, steel bollards and conduit stub-ups for the electrical contractor. Asphalt cut, existing slab exposed, mats set and concrete placed by trailer pump.

Concrete

Next step

Have a project or a bid package?

Send us the plans, the RFP link or a few photos. You'll get a site visit scheduled and a written proposal — and a certificate of insurance within one business day when you need one.