

Residential Complete 2023

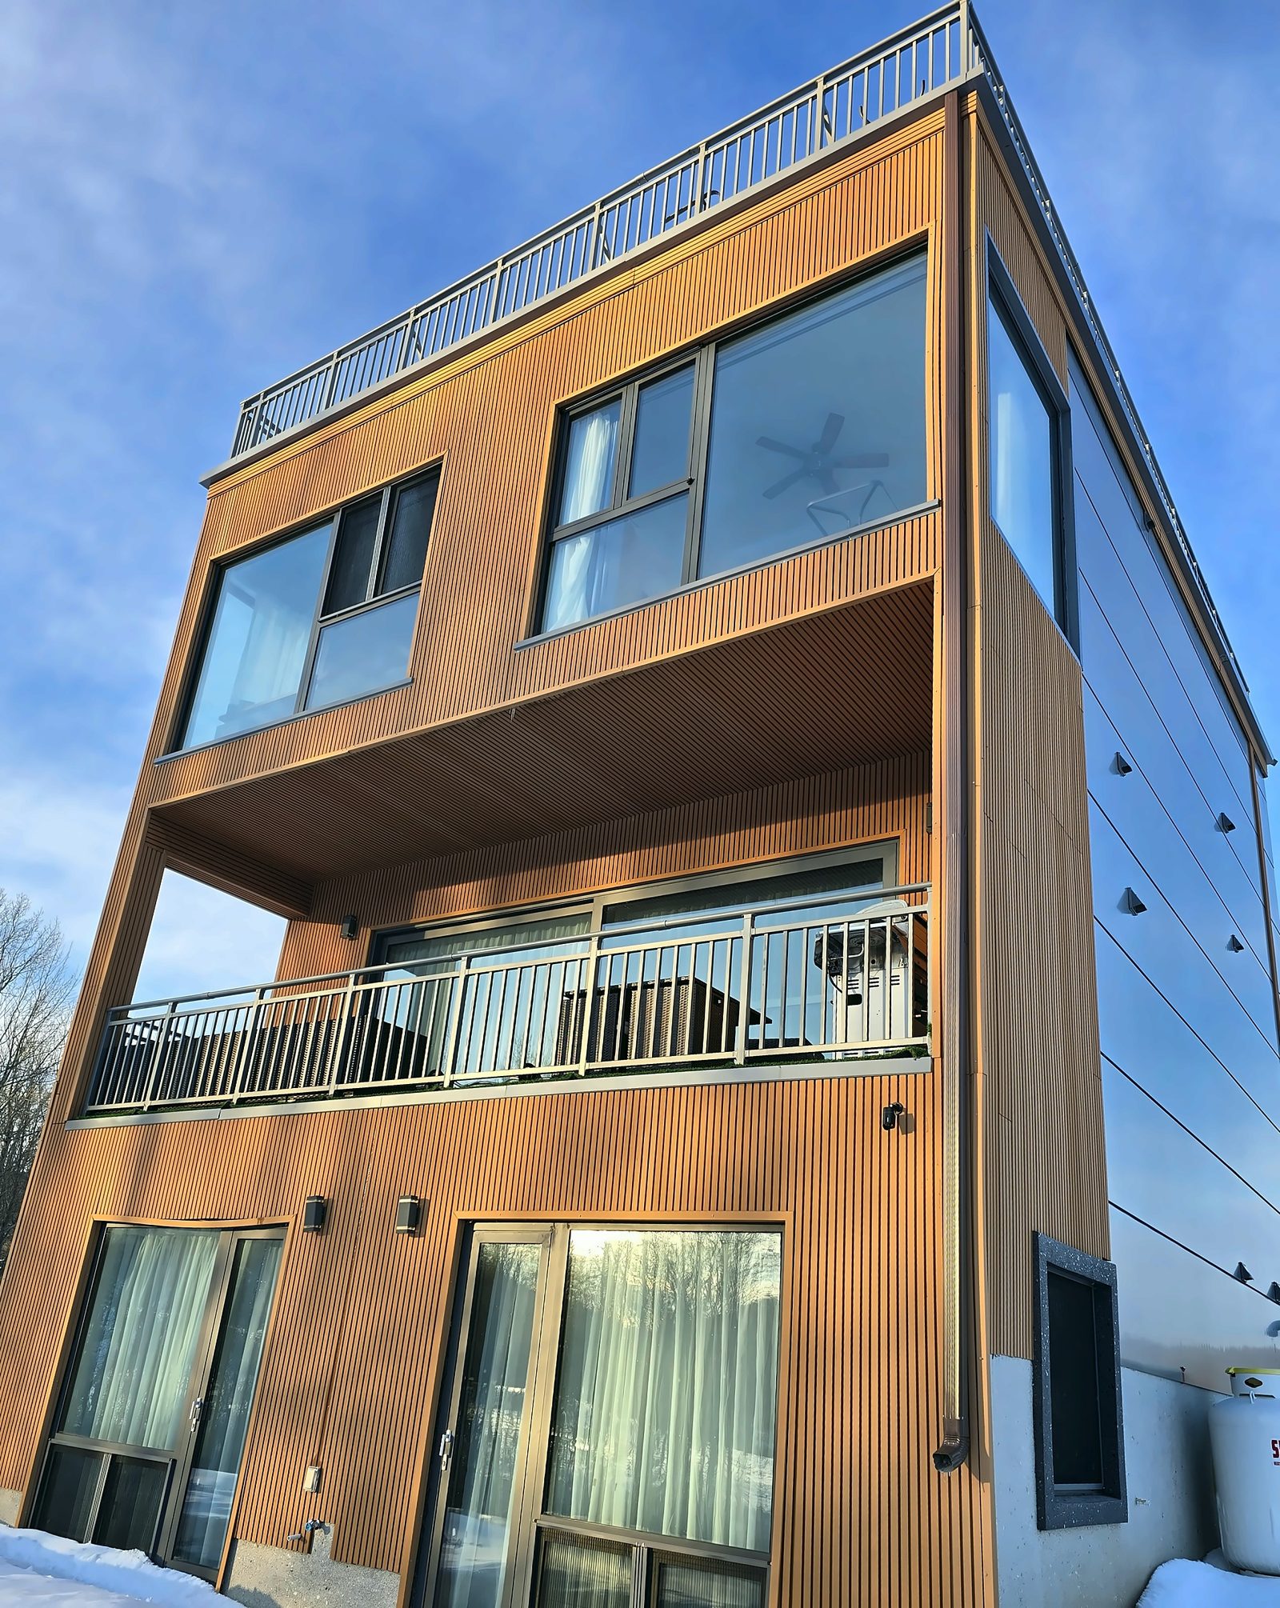
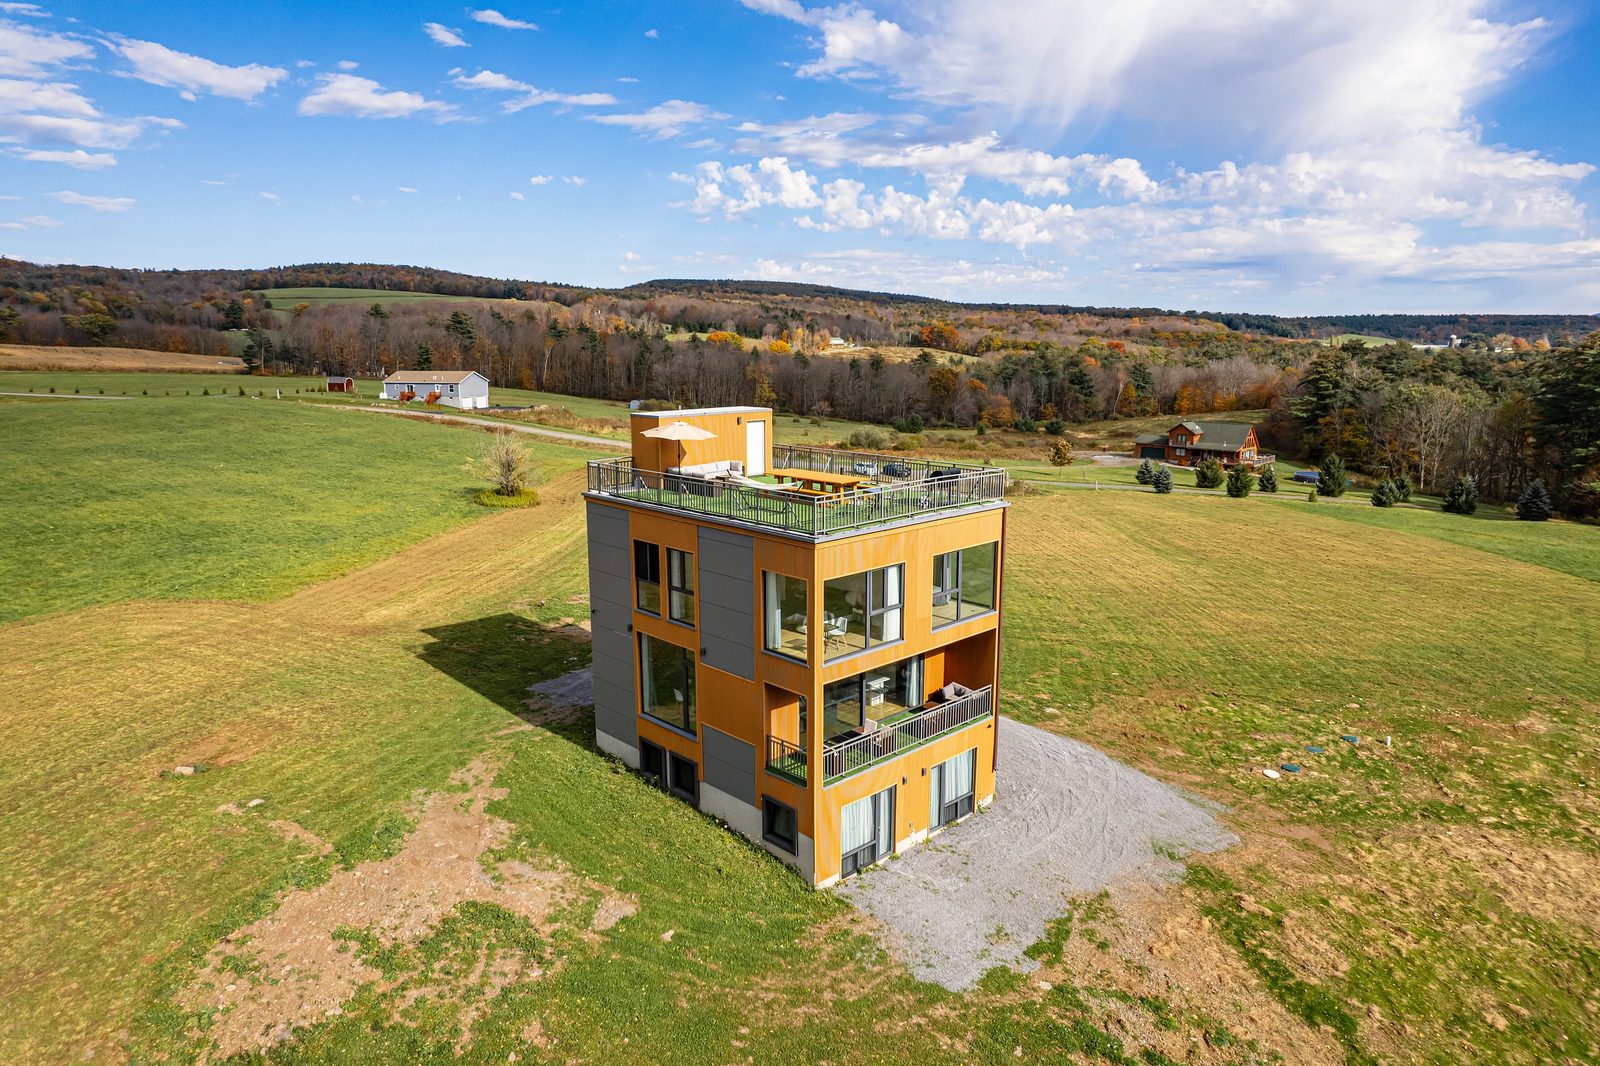
Fieldstone — three-story modern hillside home

Private owner · Stamford, NY (Catskills)

Design-build — new construction from site work to furnishings

General constructionConcrete

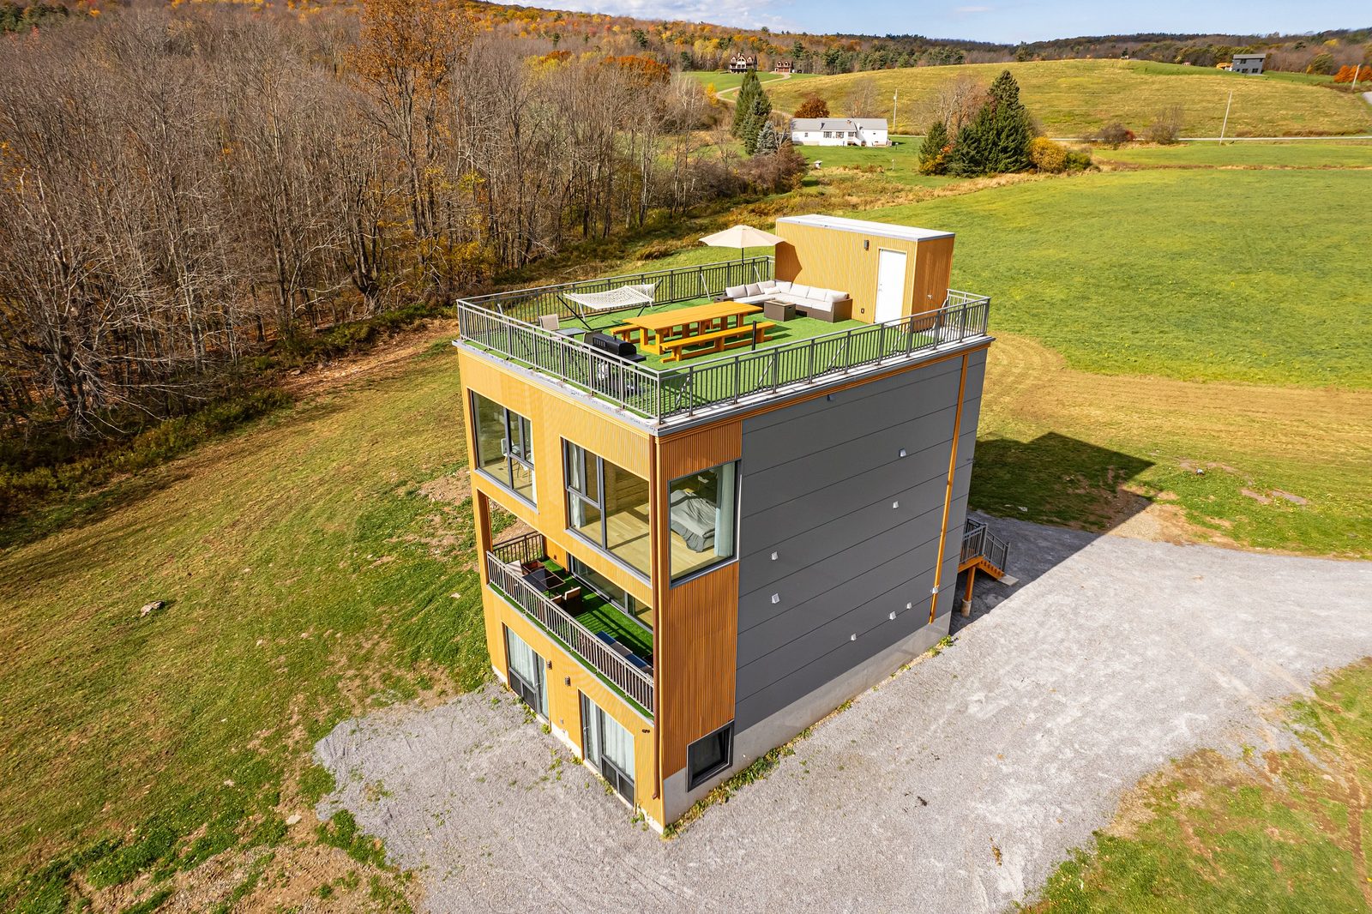
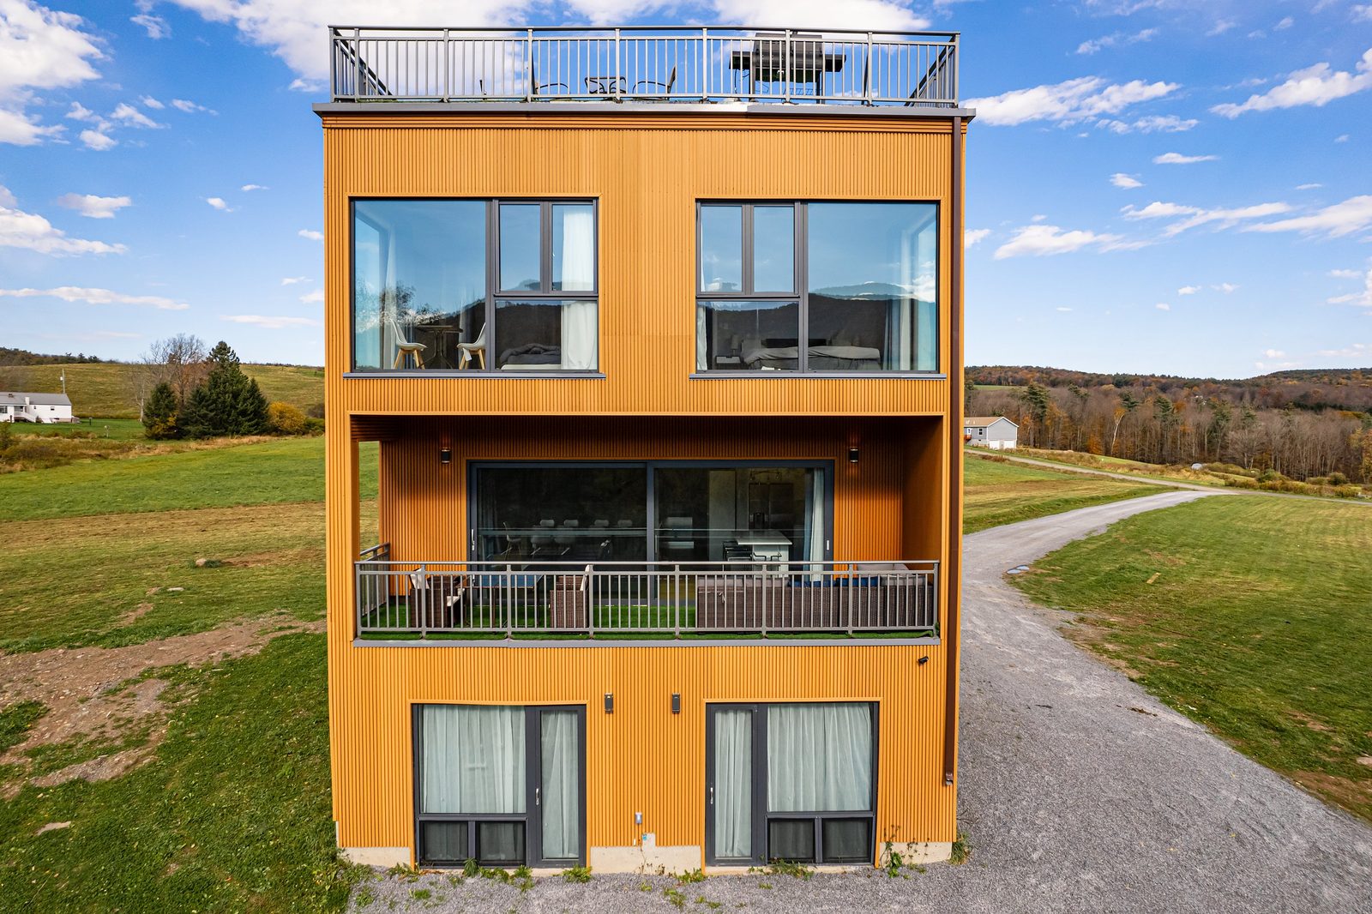
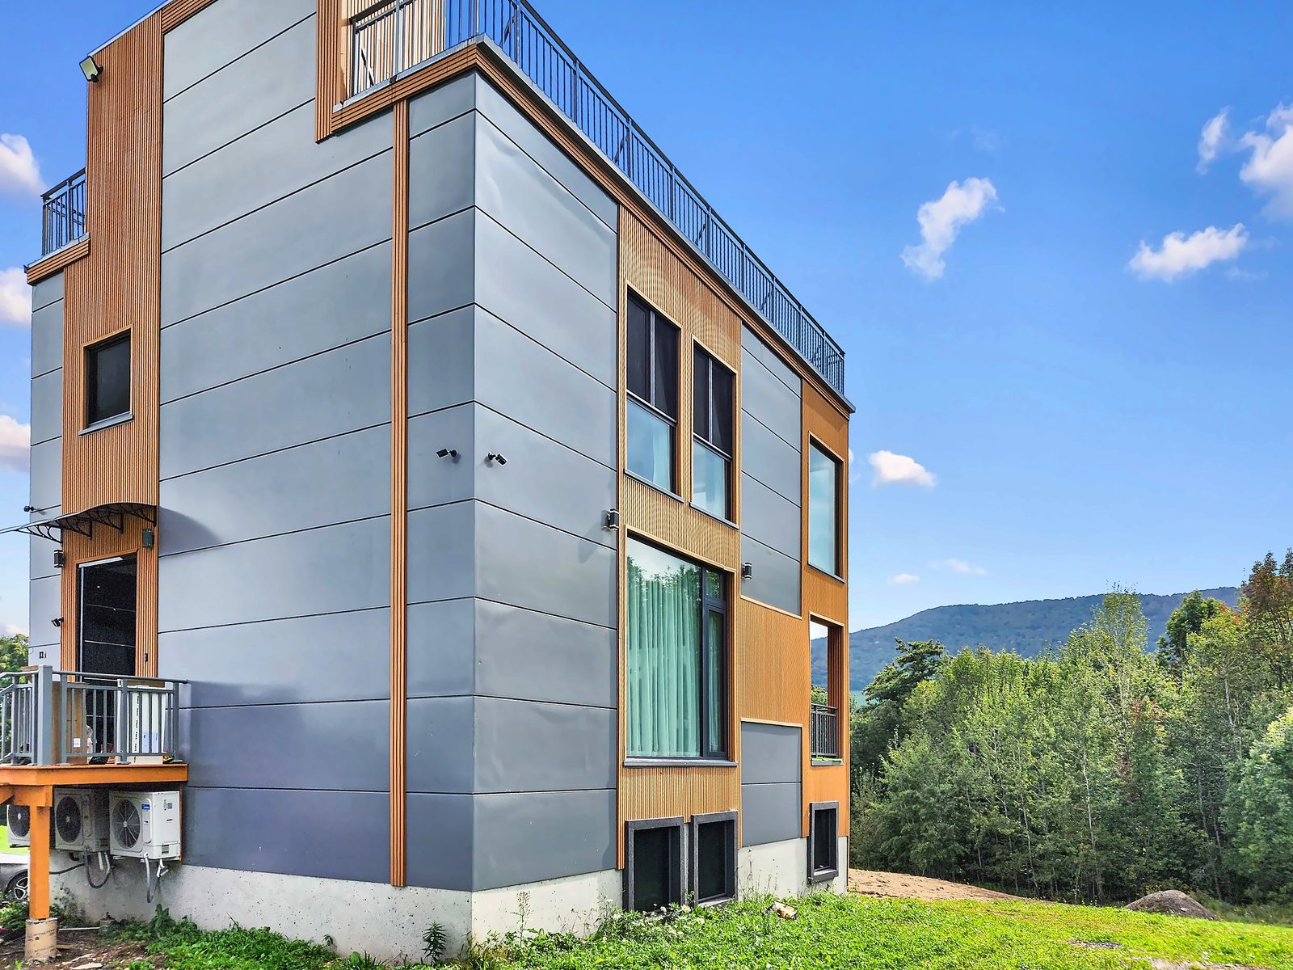
The finished house on its hillside, autumn 2023

Scope

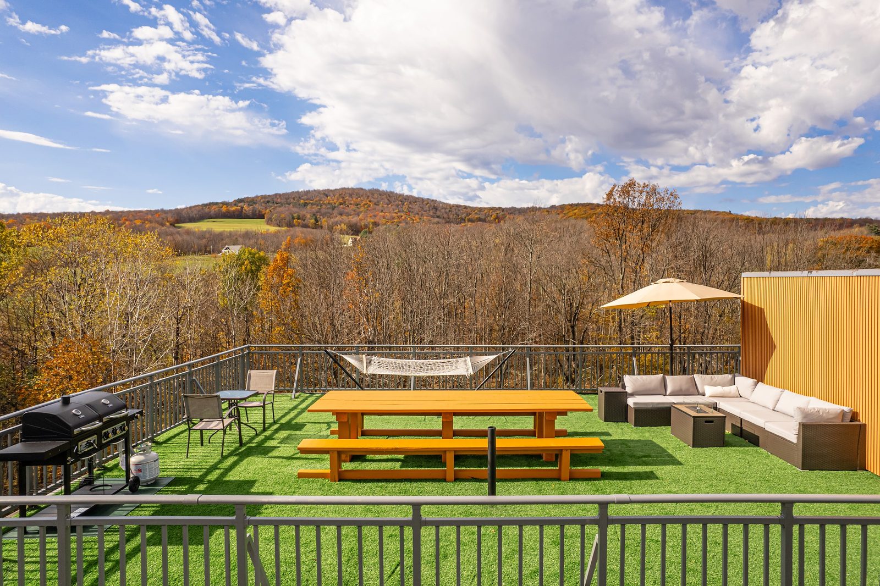
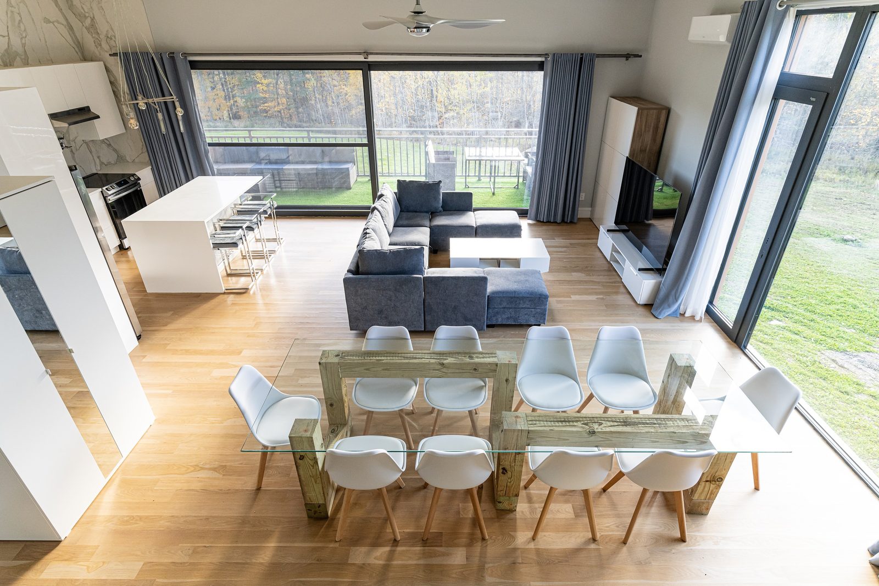
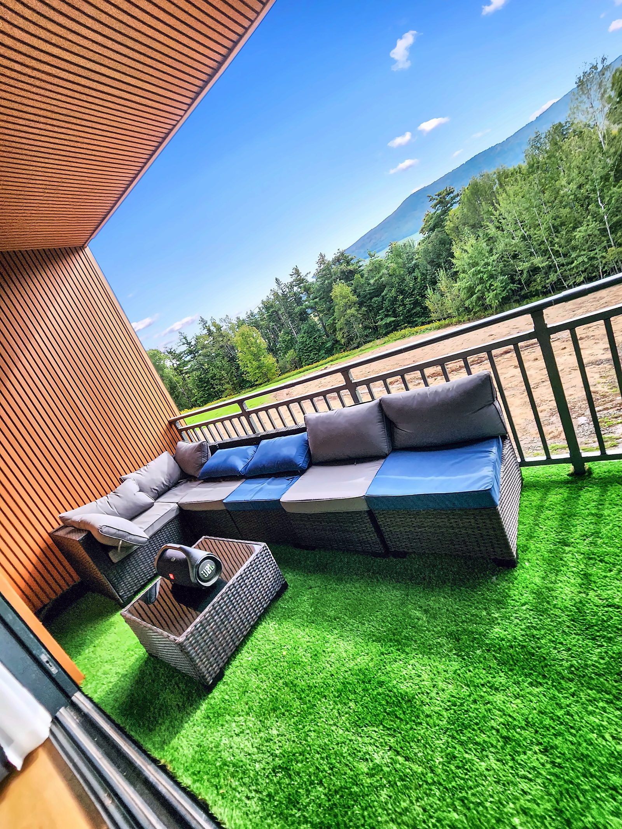
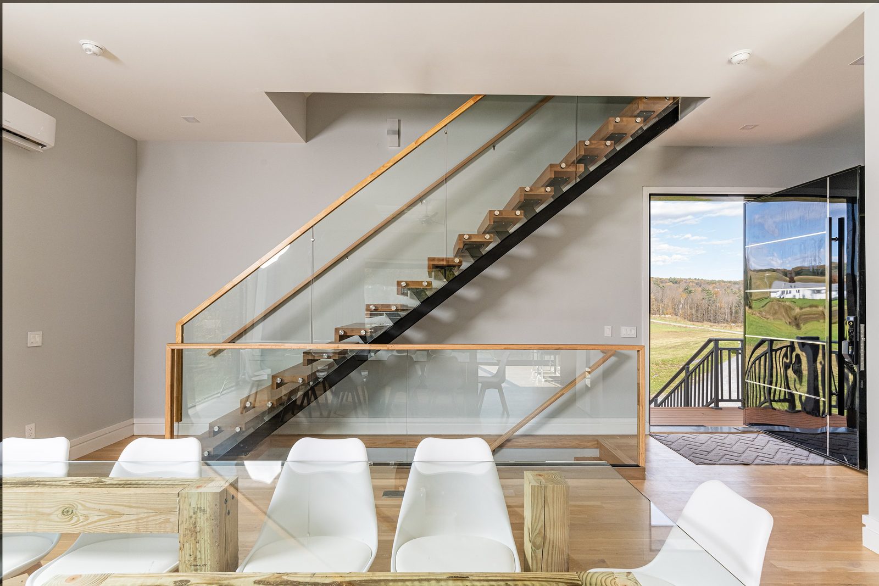
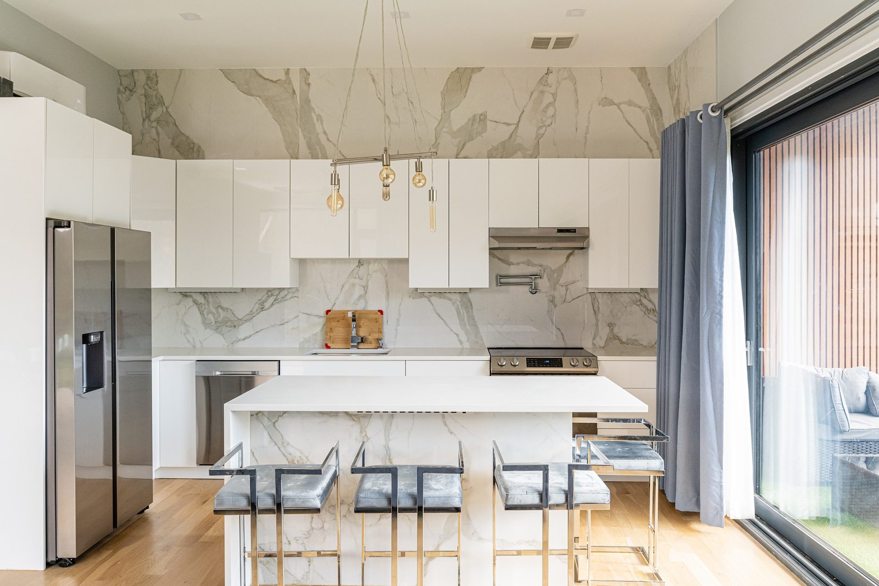
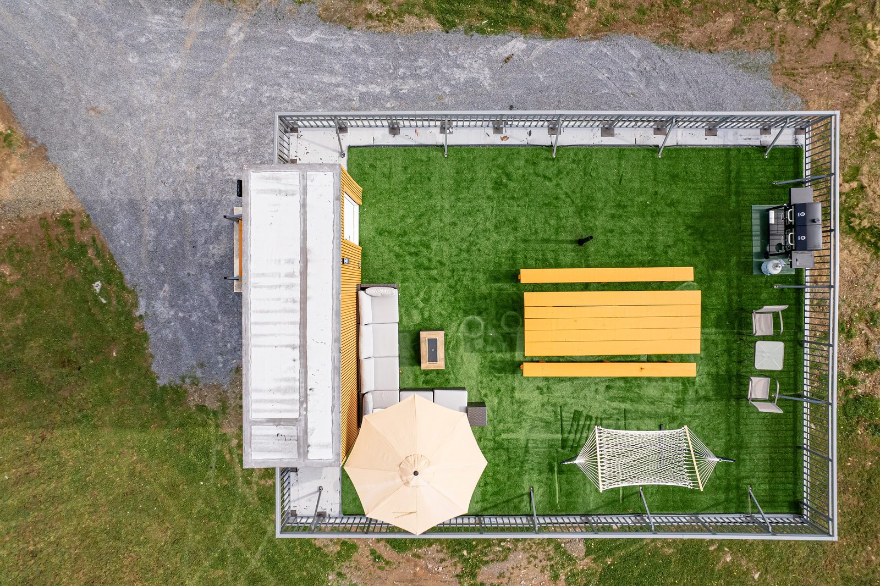
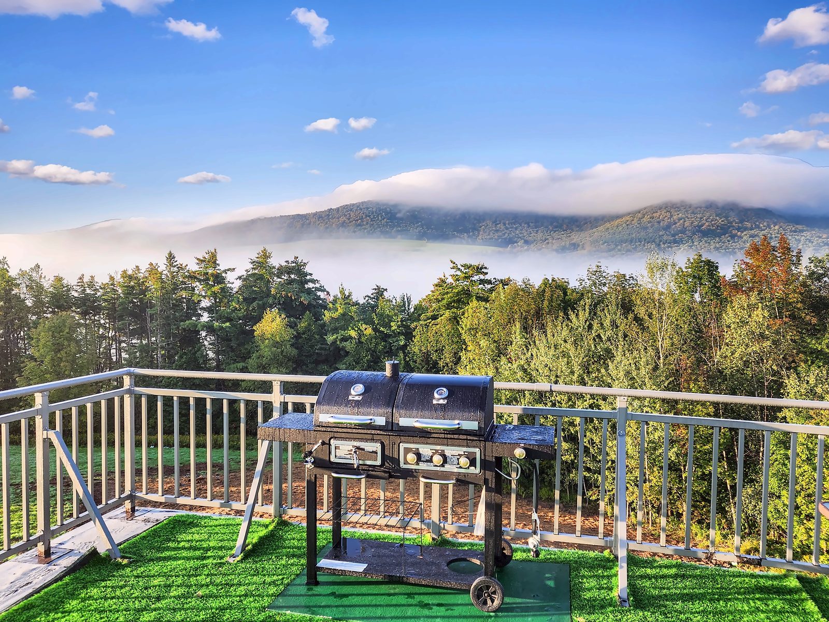
A three-story modern home on a hillside meadow: excavation and foundation, framing, an exterior of metal panels and wood-look composite siding, a rooftop deck with turf and aluminum-and-glass railings, a covered balcony with a wood-slat ceiling, floor-to-ceiling corner glazing, floating oak stairs with glass guards, marble-tile baths, and cold-climate mini-split heating and cooling.

Challenge
A tall, narrow footprint on an exposed hilltop — wind loads on the rooftop deck and balconies, and an envelope that had to stay simple to build and airtight through Catskills winters.
Solution
One crew carried the house from excavation to finishes — foundation, framing, envelope, decks and interiors — so the balconies, the rooftop rail and the corner glazing were detailed and built by the same people who framed them.
Result
Completed 2023; now operating as a furnished vacation rental with a rooftop deck facing the mountains.

13 photographs — before, during and after. Click any photo to enlarge.

More projects like this

All projects
Campus entrance sign at the April 2026 field survey — fabrication and installation follow in fall 2026
Public works Awarded — fall 2026 2026

Campus-wide exterior signage repair

SUNY Oswego · Oswego, NY

Prime contractor (general construction) — competitively bid IFB, OSC-approved contract

Repair and replacement of deteriorated exterior campus signage across the SUNY Oswego campus, delivered as general contractor with a signage fabrication partner as subcontractor: field survey and measurements, fabrication drawings and submittals, and on-campus installation under prevailing-wage requirements.
SignageGeneral construction

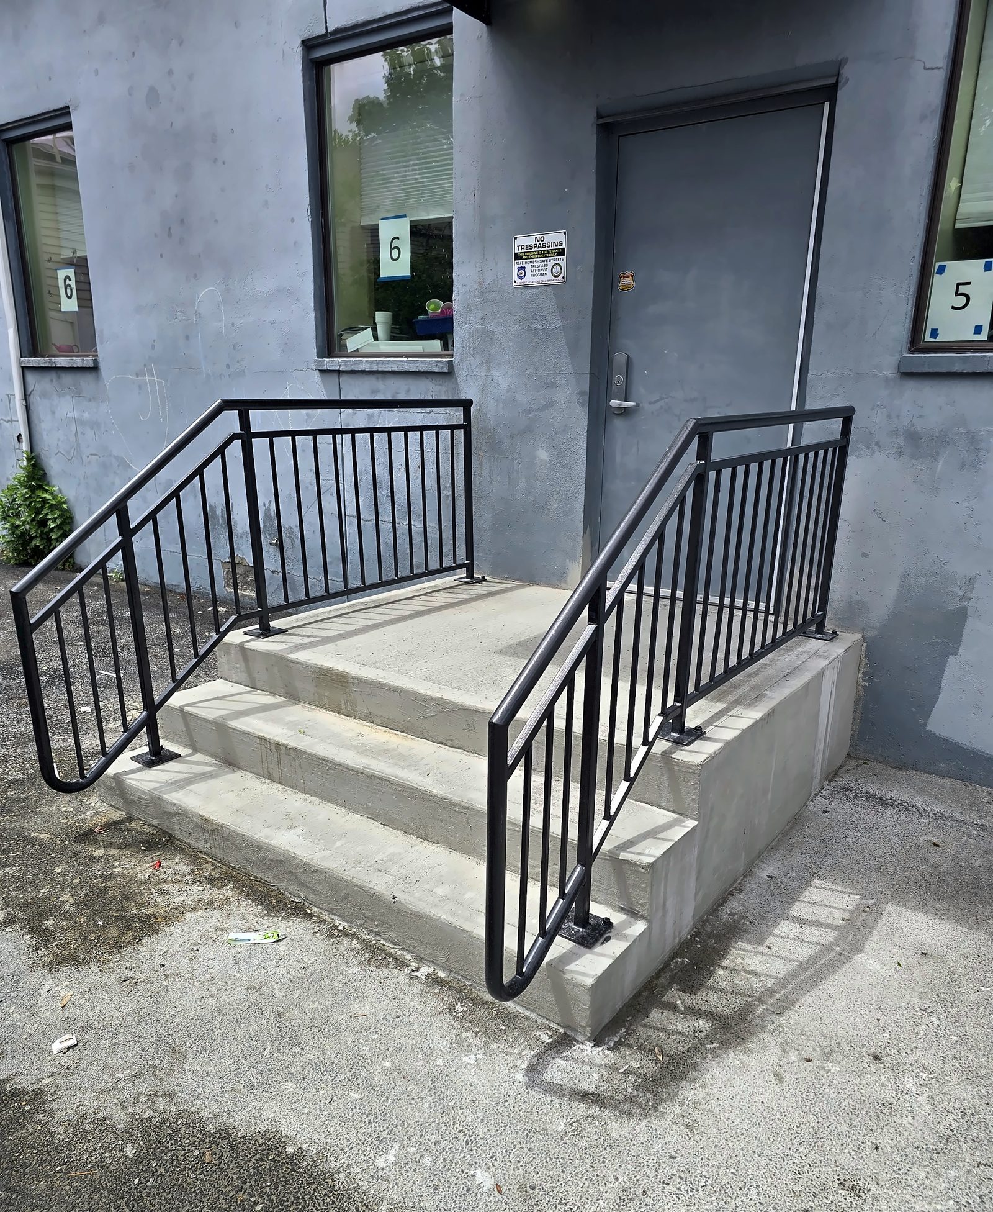
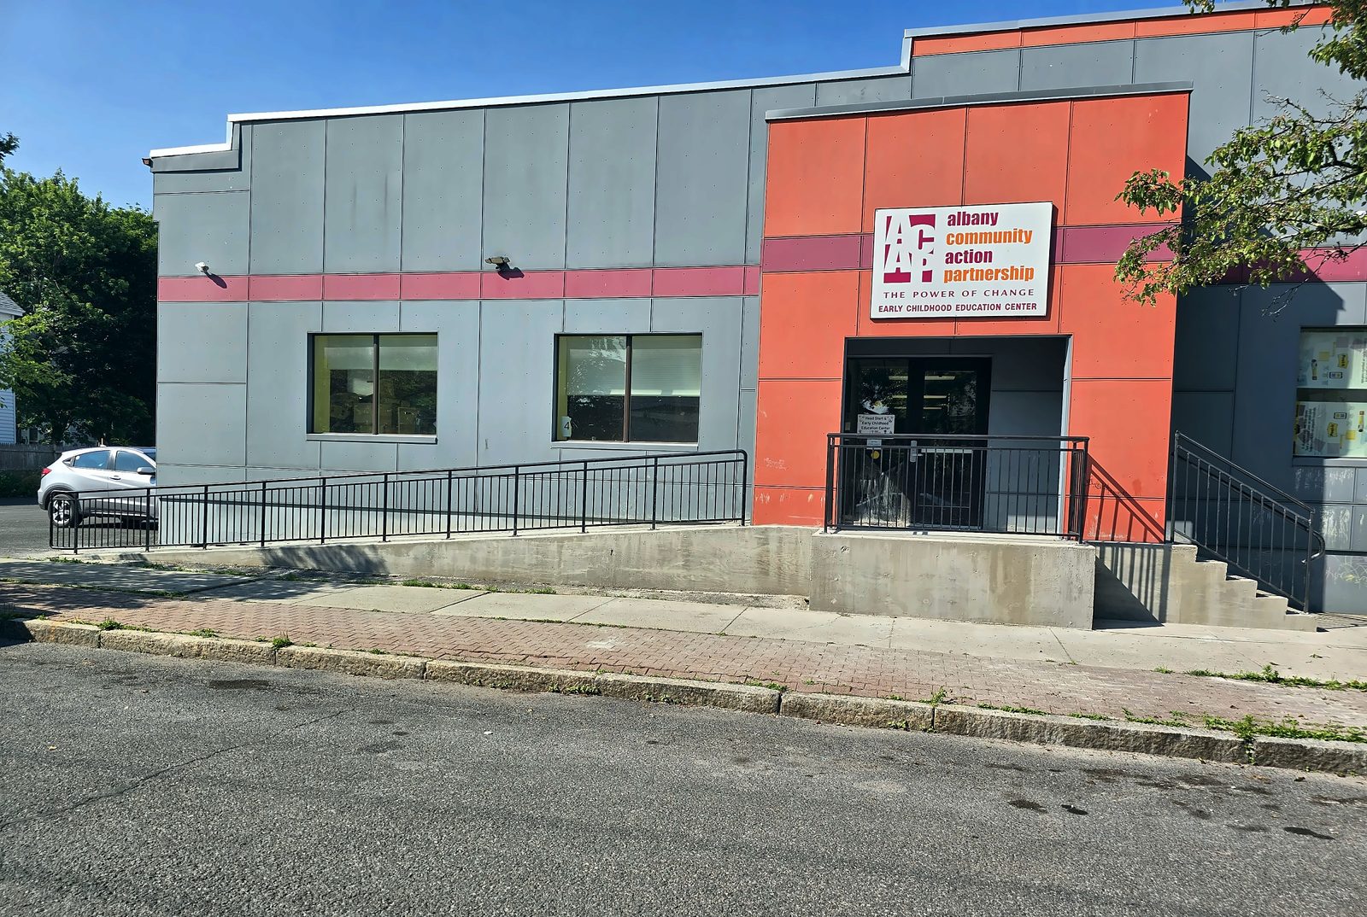
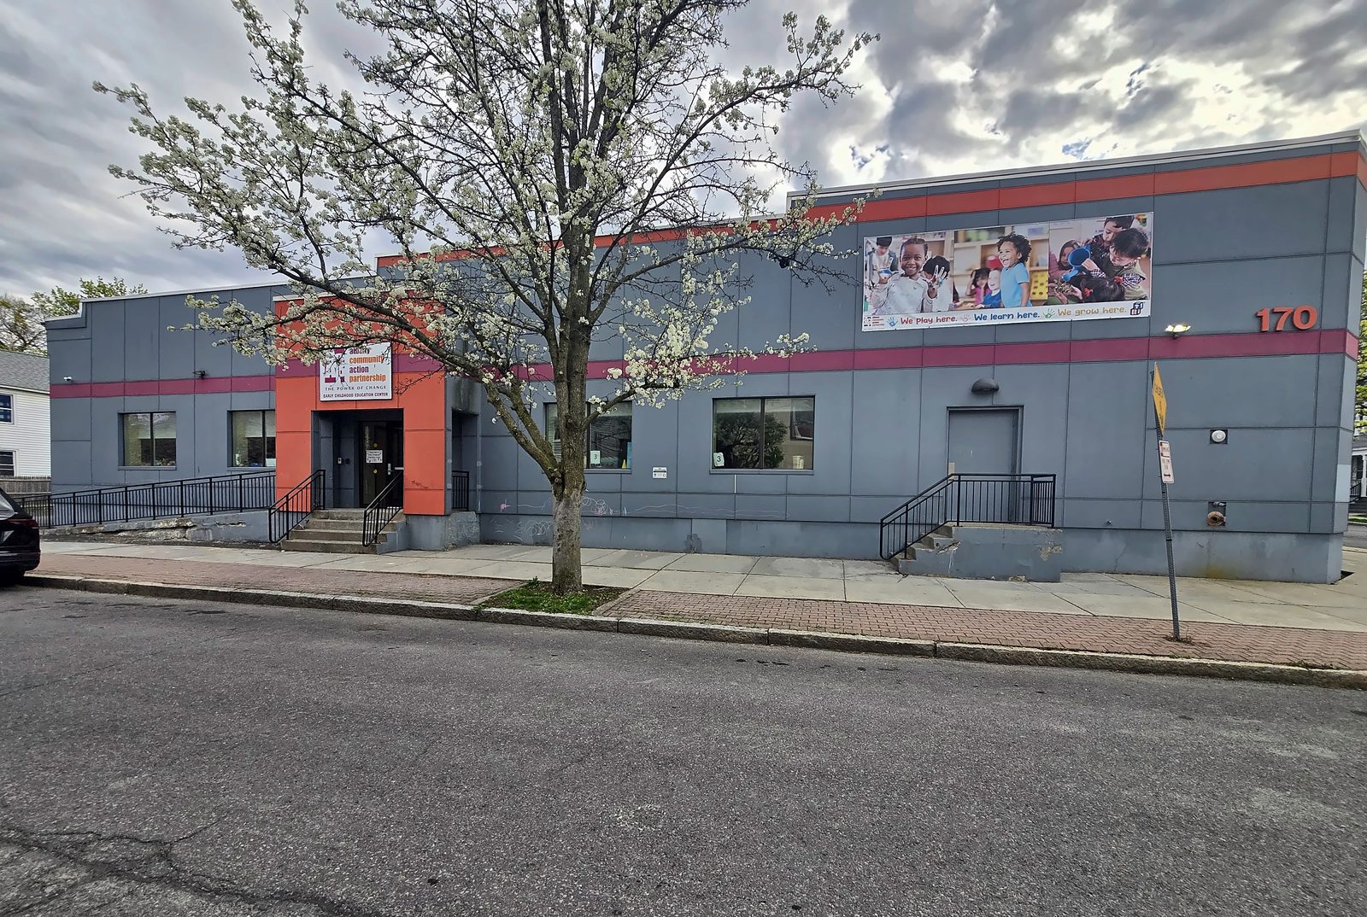
After: new entry stairs, accessible ramp and steel guardrails, June 2026
Public works Complete 2026

Nathan Lebron Early Learning Center — concrete stairs, ramps & ADA railings

Albany Community Action Partnership (ACAP) · 170 Ontario Street, Albany, NY

Prime contractor — competitive proposal

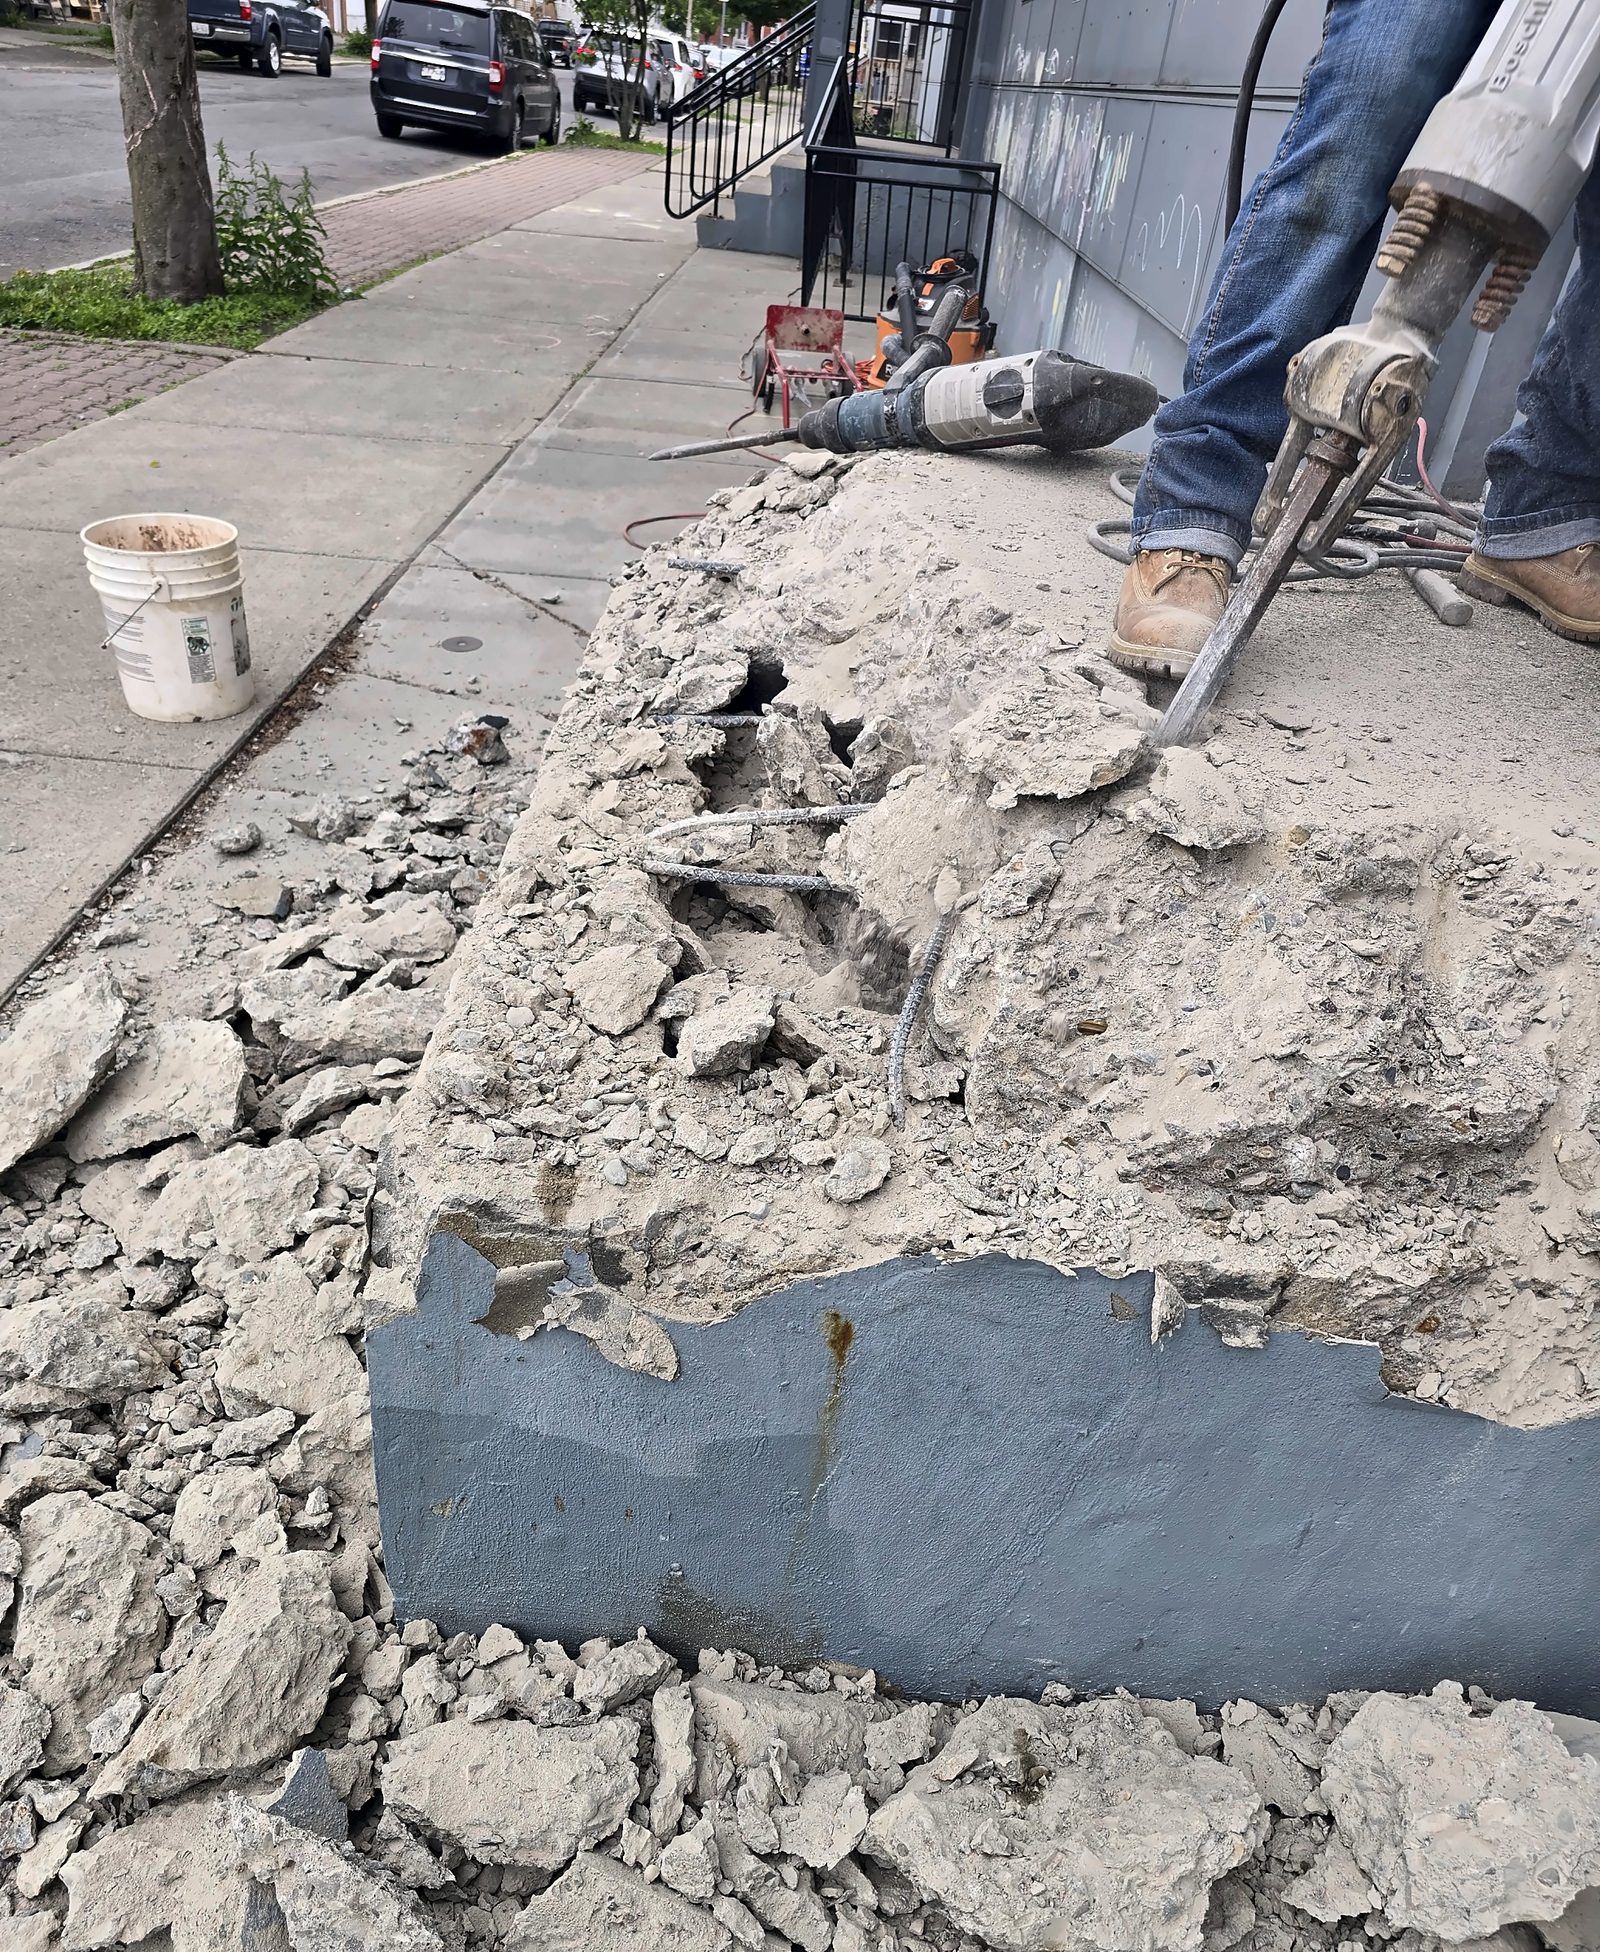
Replacement of concrete entry stairs, landings and accessible ramps at an occupied early-learning center, followed by a change order for new code-compliant steel pipe guardrails and handrails required by the building department's ADA review. Permit application and stair-layout drawings prepared by TDCG.

Concrete

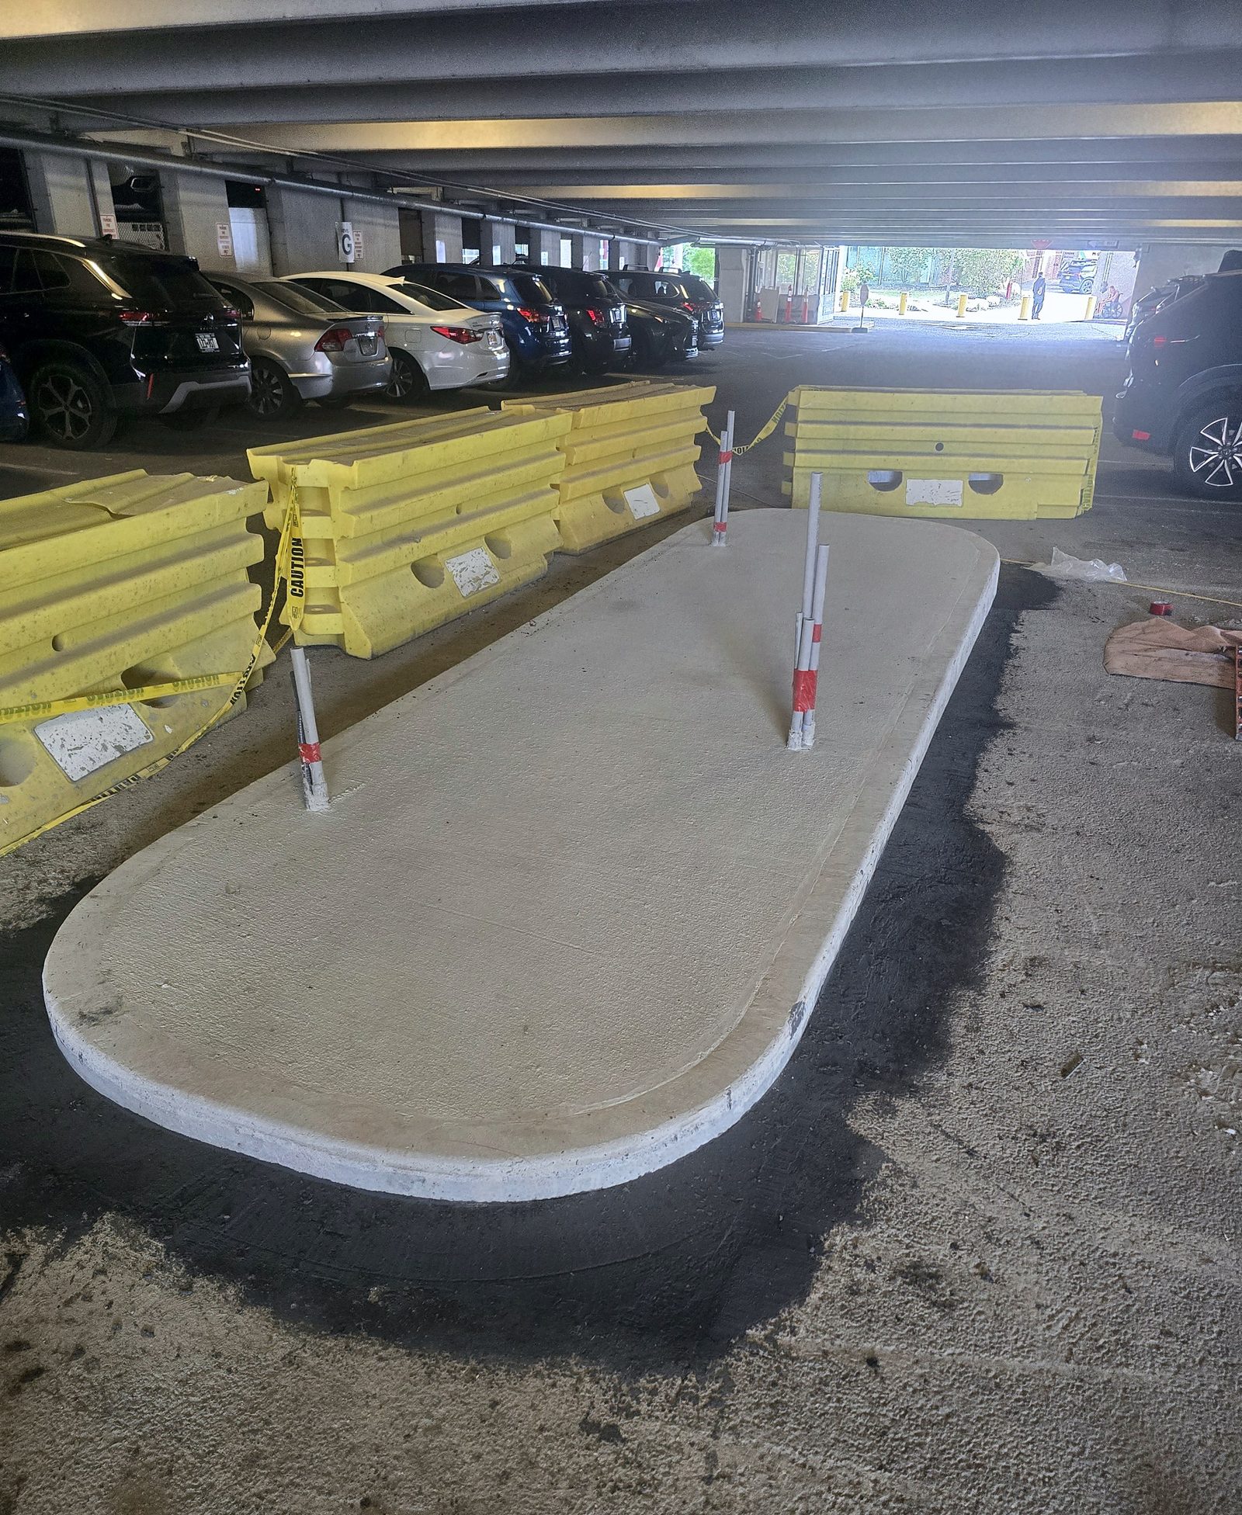
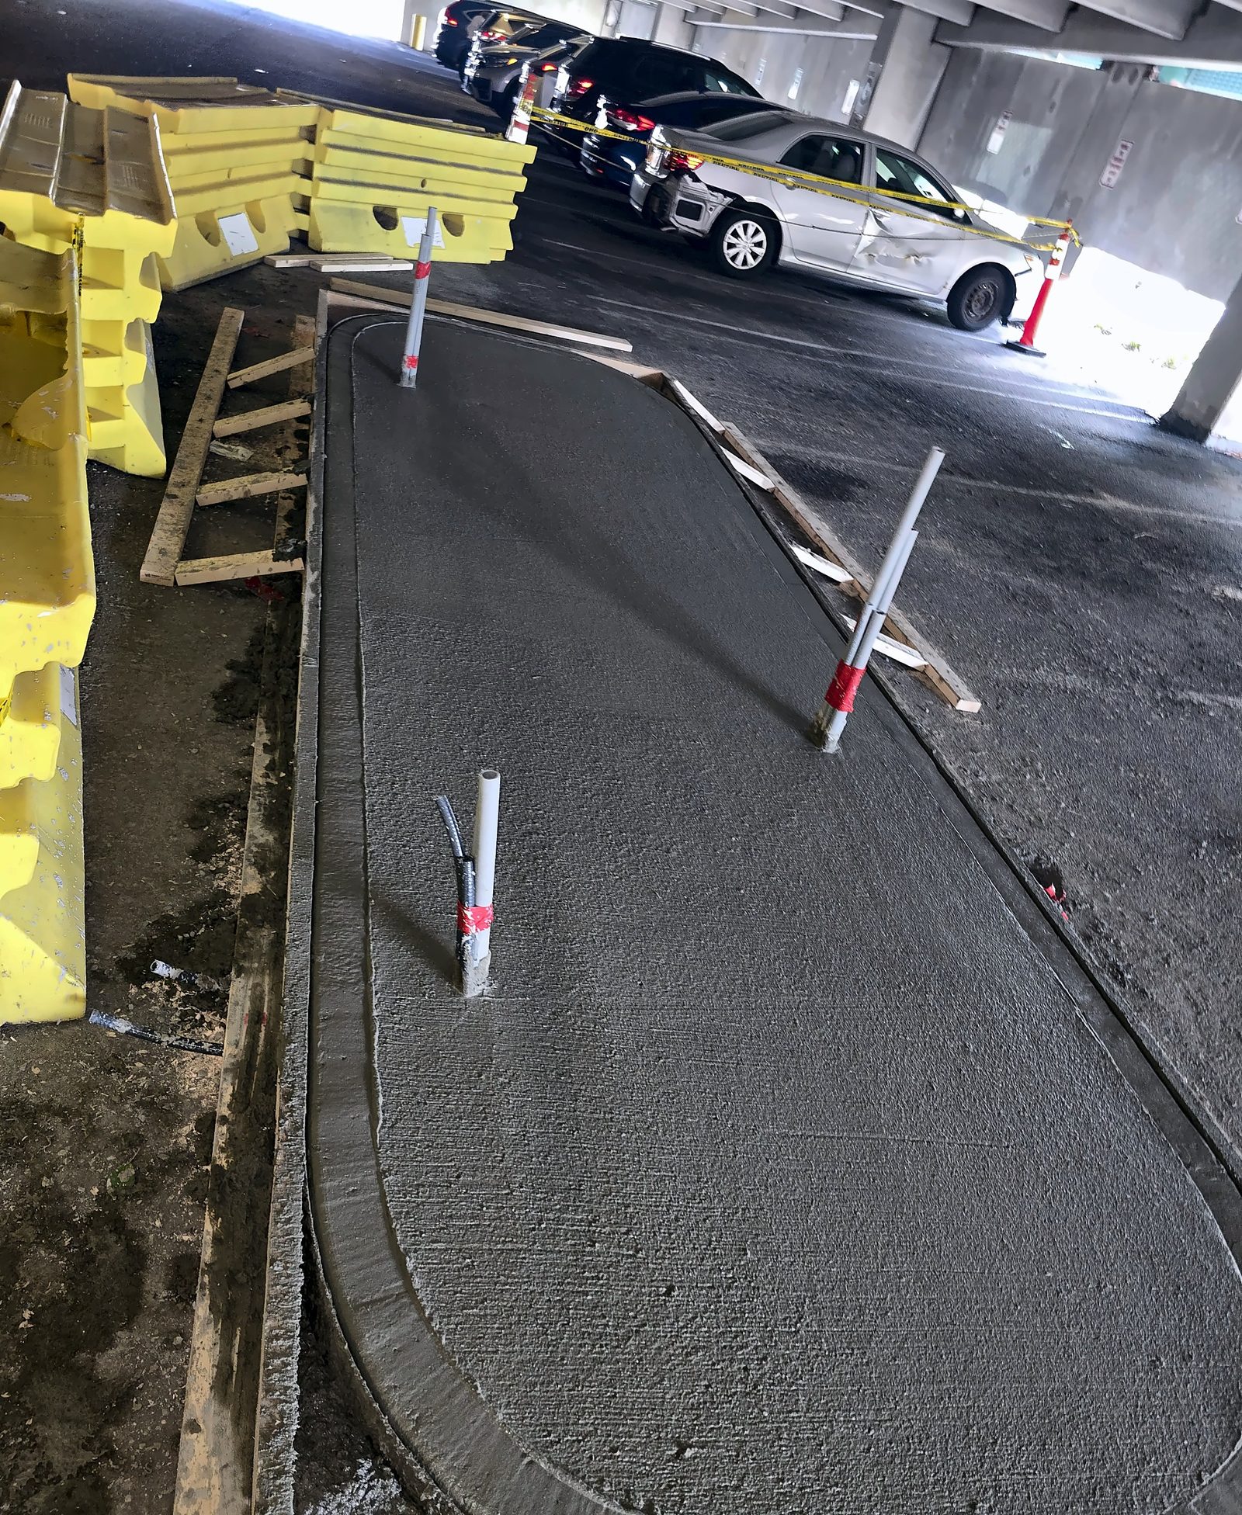
After: the finished equipment island under the garage deck, August 2026
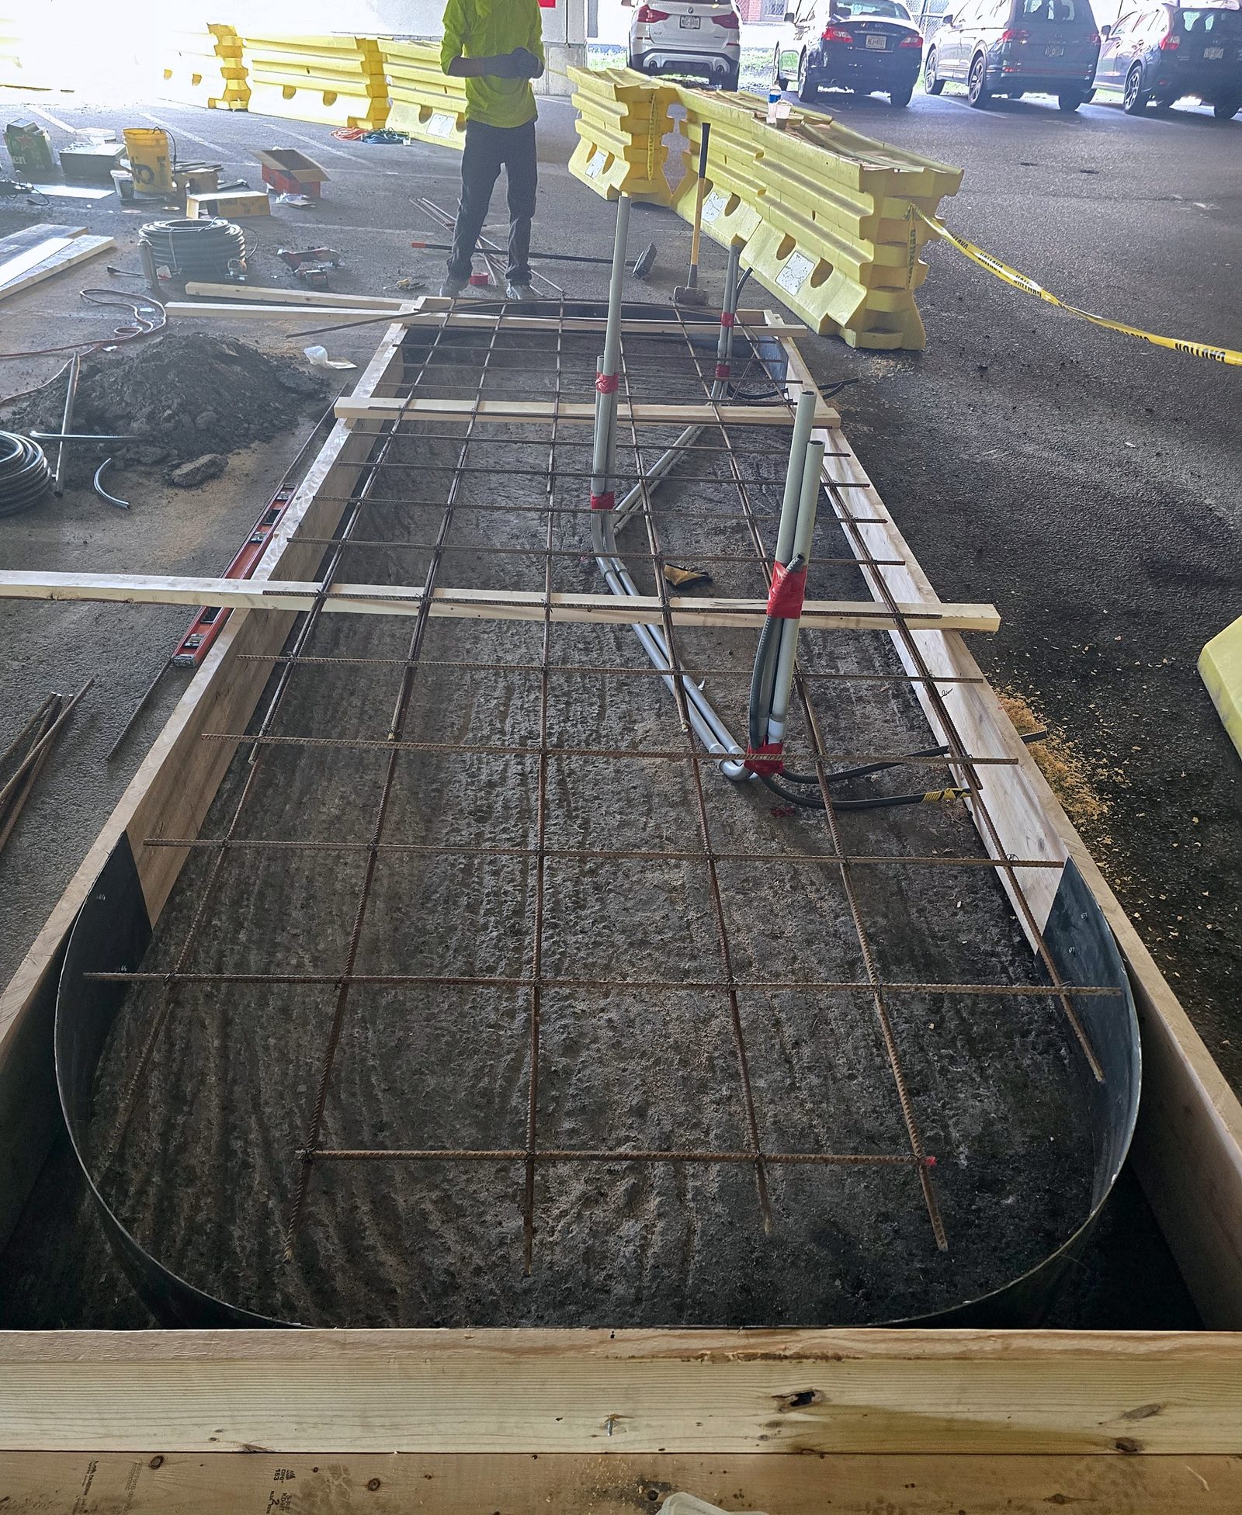
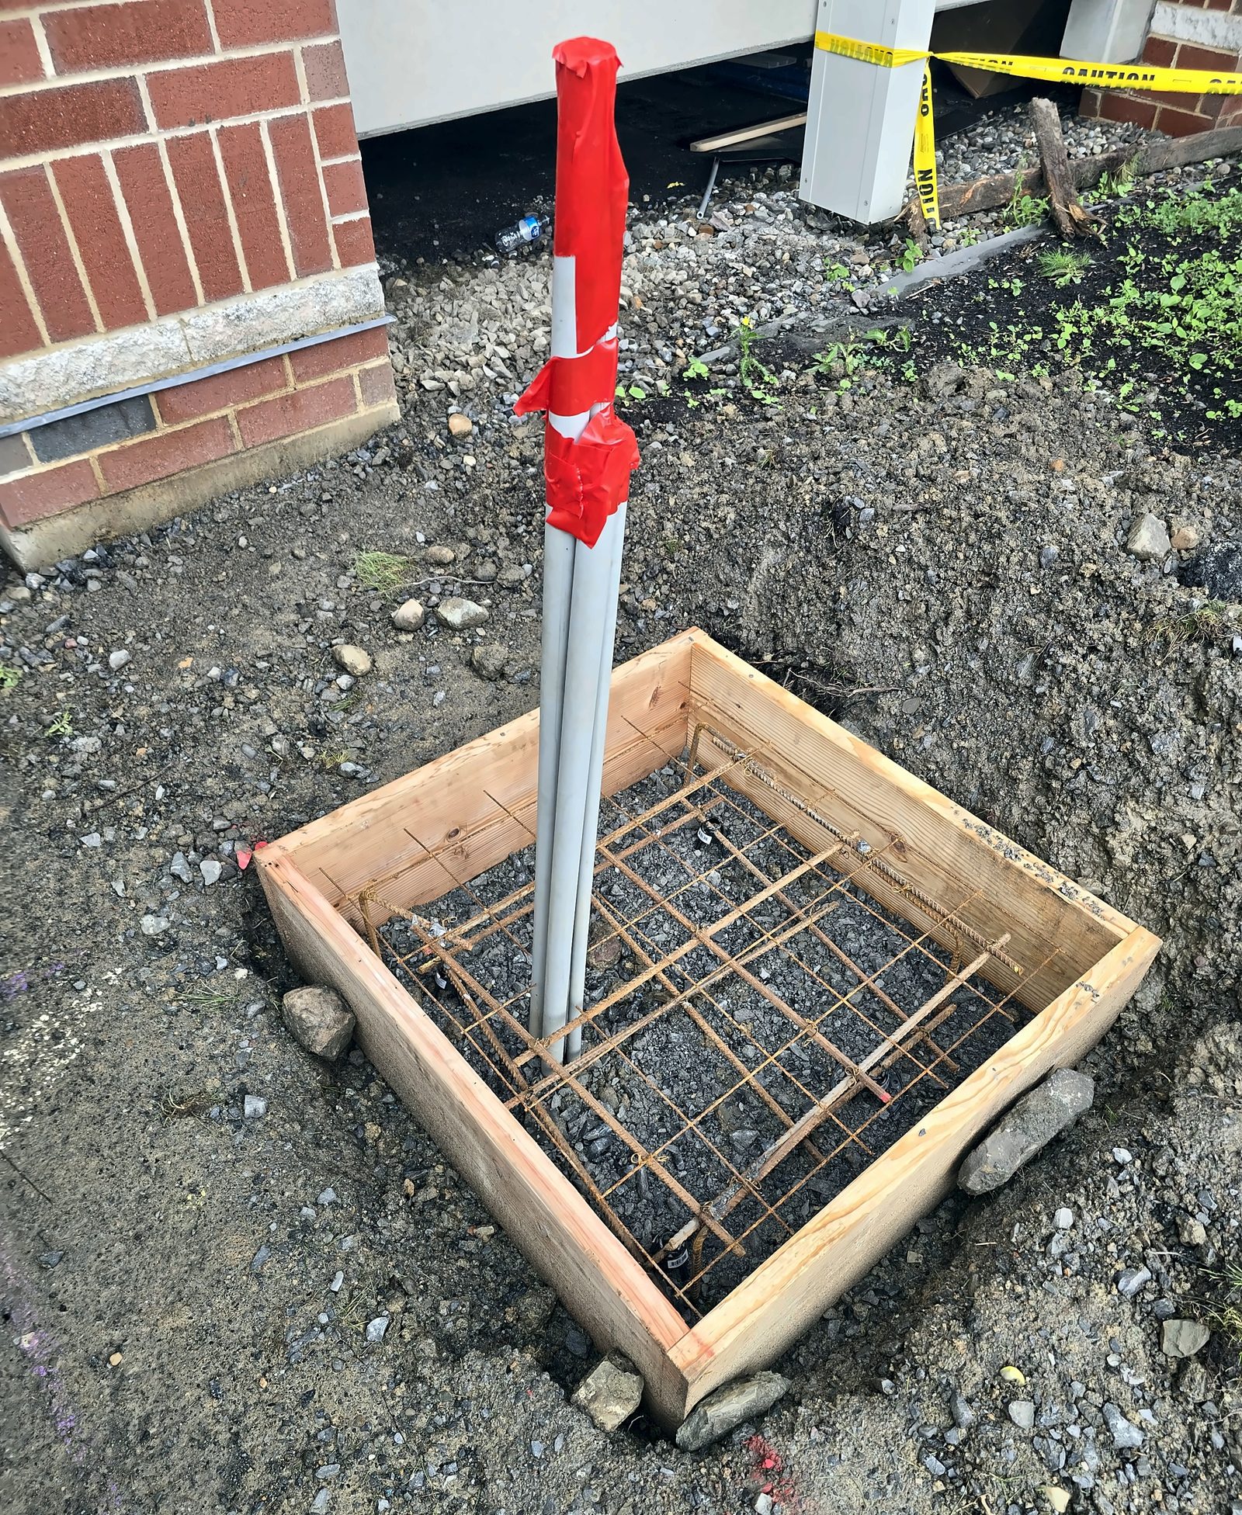
During: forms, reinforcing mat and conduit stub-ups, August 2026During: island placed by trailer pump and finishedDuring: one of four equipment pads on grade, formed with rebar and conduit
Commercial Complete 2026

Pay-for-parking equipment island

Ellis Medicine · 1101 Nott Street, Schenectady, NY

Prime contractor under hospital purchase order

A new reinforced concrete island under the parking-garage deck for the hospital's pay-station equipment, tapering from six to twelve inches to follow the slope, plus four equipment pads on grade, steel bollards and conduit stub-ups for the electrical contractor. Asphalt cut, existing slab exposed, mats set and concrete placed by trailer pump.

Concrete

Next step

Have a project or a bid package?

Send us the plans, the RFP link or a few photos. You'll get a site visit scheduled and a written proposal — and a certificate of insurance within one business day when you need one.